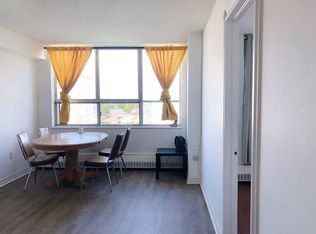
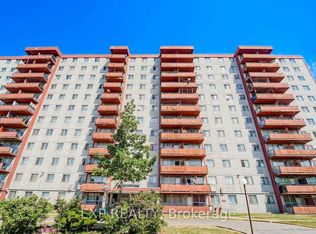
Welcome to this bright and spacious rare 4-bedroom corner condo in one of North Toronto's most convenient and family-friendly communities! this unit offers an open-concept living and dining area filled with natural light and stunning east views.sunny eat-in area, while all bedrooms are generously sized with ample storage. Enjoy the comfort of in-suite laundry, and a well-maintained interior that's move-in ready.This home includes one underground parking space, and maintenance fees cover all utilities-heat, hydro, and water-offering exceptional value. Residents also enjoy fantastic amenities such as an indoor and outdoor pool, tennis court, basketball court, and party room, along with 24-hour security.Located just minutes from Yorkdale Shopping Centre, major highways 401 & 400, schools, parks, transit, and the upcoming Eglinton-Caledonia subway, convenience is truly at your doorstep.
For sale
C$398,900
100 Lotherton Ptwy #1202, Toronto, ON M6B 2G8
4beds
1baths
Apartment
Built in ----
-- sqft lot
$-- Zestimate®
C$--/sqft
C$993/mo HOA
What's special
Stunning east viewsSunny eat-in areaIn-suite laundryOne underground parking spaceIndoor and outdoor poolTennis courtBasketball court
- 129 days |
- 4 |
- 0 |
Zillow last checked:
Listing updated:
Listed by:
MASTER`S TRUST REALTY INC.
Source: TRREB,MLS®#: W12937112 Originating MLS®#: Toronto Regional Real Estate Board
Originating MLS®#: Toronto Regional Real Estate BoardFacts & features
Interior
Bedrooms & bathrooms
- Bedrooms: 4
- Bathrooms: 1
Primary bedroom
- Description: Primary Bedroom
- Level: Ground
- Area: 11.73 Square Meters
- Area source: Other
- Dimensions: 3.50 x 3.35
Bedroom 2
- Description: Bedroom 2
- Level: Ground
- Area: 12.06 Square Meters
- Area source: Other
- Dimensions: 3.60 x 3.35
Bedroom 3
- Description: Bedroom 3
- Level: Ground
- Area: 9.36 Square Meters
- Area source: Other
- Dimensions: 3.90 x 2.40
Dining room
- Description: Dining Room
- Level: Ground
- Area: 9.36 Square Meters
- Area source: Other
- Dimensions: 3.90 x 2.40
Kitchen
- Description: Kitchen
- Level: Ground
- Area: 4.5 Square Meters
- Area source: Other
- Dimensions: 2.25 x 2.00
Living room
- Description: Living Room
- Level: Ground
- Area: 14.88 Square Meters
- Area source: Other
- Dimensions: 4.80 x 3.10
Heating
- Forced Air, Gas
Cooling
- Window Unit(s)
Appliances
- Laundry: Ensuite
Features
- Basement: None
- Has fireplace: No
Interior area
- Living area range: 900-999 null
Property
Parking
- Total spaces: 1
- Parking features: Underground, Garage Door Opener
- Has attached garage: Yes
Lot
- Features: Park, Place Of Worship, Public Transit
Construction
Type & style
- Home type: Apartment
- Property subtype: Apartment
- Attached to another structure: Yes
Materials
- Brick
Community & HOA
HOA
- Amenities included: Game Room, Indoor Pool, Recreation Room, Visitor Parking
- Services included: CAC Included, Common Elements Included, Heat Included, Hydro Included, Building Insurance Included, Parking Included, Water Included
- HOA fee: C$993 monthly
- HOA name: YCC
Location
- Region: Toronto
Financial & listing details
- Annual tax amount: C$1,274
- Date on market: 3/30/2026
M
MASTER`S TRUST REALTY INC.
By pressing Contact Agent, you agree that the real estate professional identified above may call/text you about your search, which may involve use of automated means and pre-recorded/artificial voices. You don't need to consent as a condition of buying any property, goods, or services. Message/data rates may apply. You also agree to our Terms of Use. Zillow does not endorse any real estate professionals. We may share information about your recent and future site activity with your agent to help them understand what you're looking for in a home.
Price history
Price history is unavailable.
Public tax history
Tax history is unavailable.
Climate risks
Neighborhood: Yorkdale
Nearby schools
GreatSchools rating
No schools nearby
We couldn't find any schools near this home.
- C$--4 bd1 ba899 sqft100 Lotherton Ptwy #0, Toronto, ON M6B2G8Off Market
- C$339,0002 bd1 ba-- sqft100 Lotherton Ptwy #612, Toronto, ON M6B2G8For Sale
- C$--2 bd1 ba-- sqft50 Lotherton Ptwy #703, Toronto, ON M6B2G7Off Market
- C$399,0004 bd1 ba-- sqft50 Lotherton Ptwy #402, Toronto, ON M6B2G7For Sale
- C$399,9004 bd1 ba-- sqft50 Lotherton Ptwy #814, Toronto, ON M6B2G7For Sale
- C$404,9004 bd1 ba-- sqft50 Lotherton Ptwy #815, Toronto, ON M6B2G7For Sale
- C$530,0004 bd1 ba-- sqft50 Lotherton Ptwy S #1115, Toronto, ON M6B2G7For Sale
- C$359,0003 bd1 ba-- sqft940 Caledonia Rd #908, Toronto, ON M6B3Y4For Sale
Similar homes
- C$399,9004 bd1 ba-- sqft50 Lotherton Ptwy #814, Toronto, ON M6B 2G7For Sale
 MLS ID #W13549780, RE/MAX GOLD REALTY INC.. TRREB
 - C$359,0003 bd1 ba-- sqft940 Caledonia Rd #908, Toronto, ON M6B 3Y4For Sale
 MLS ID #W13511476, MASTER`S TRUST REALTY INC.. TRREB
 - C$339,0002 bd1 ba-- sqft100 Lotherton Ptwy #612, Toronto, ON M6B 2G8For SaleMLS ID #W13515264, CENTURY 21 HERITAGE GROUP LTD.. TRREB
- C$449,0002 bd1 ba-- sqft830 Lawrence Ave W #529, Toronto, ON M6A 0B6For Sale
 MLS ID #W13642402, HOMELIFE/MIRACLE REALTY LTD. TRREB
 - C$448,0002 bd1 ba-- sqft3091 Dufferin St #710, Toronto, ON M6A 0C3For SaleMLS ID #W13628002, RealtyAI Plus Inc.. TRREB
- C$415,0002 bd1 ba-- sqft10 Tobermory Dr #802, Toronto, ON M3N 2Y5For SaleMLS ID #W13637416, SUTTON GROUP-ADMIRAL REALTY INC.. TRREB
- C$399,0001 bd1 ba-- sqftVincent Court, Toronto, ON M5N 1C3For SaleMLS ID #C13621512, RE/MAX HALLMARK REALTY LTD.. TRREB
- C$505,0002 bd2 ba-- sqft3 Hickory Tree Rd #1402, Toronto, ON M9N 3W5For SaleMLS ID #W13633652, HOMELIFE/LOCAL REAL ESTATE LTD.. TRREB
- C$422,9001 bd1 ba-- sqft140 Canon Jackson Dr #111, Toronto, ON M6M 0B9For SaleMLS ID #W13576056, RE/MAX HALLMARK REALTY LTD.. TRREB
- C$379,9002 bd1 ba-- sqft340 Dixon Rd #209, Toronto, ON M9R 1T1For SaleMLS ID #W13152186, ROYAL LEPAGE REALTY CENTRE. TRREB
- C$375,0002 bd1 ba-- sqft715 Don Mills Rd #2405, Toronto, ON M3C 1S4For SaleMLS ID #C13573432, SUTTON GROUP-ADMIRAL REALTY INC.. TRREB
- C$399,0001 bd1 ba-- sqftMerchandise Building, Toronto, ON M5B 2P7For SaleMLS ID #C13172250, RIGHT AT HOME REALTY INC.. TRREB
- C$499,0002 bd1 ba-- sqftWest Lake 1, Toronto, ON M8V 0C1For SaleMLS ID #W13634996, TRADEWORLD REALTY INC. TRREB
- C$360,0003 bd2 ba-- sqft4645 Jane St #727, Toronto, ON M3N 2K9For SaleMLS ID #W13014386, KAMALI GROUP REALTY. TRREB
- C$425,0002 bd2 ba-- sqft25 Kensington Rd #1912, Brampton, ON L6T 3W8For SaleMLS ID #W13630352, RIGHT AT HOME REALTY INC.. TRREB
- C$449,0002 bd1 ba-- sqftAcclaim, Toronto, ON M3H 0A8For SaleMLS ID #C13158494, Royal LePage Security Real Estate. TRREB
- C$355,0002 bd1 ba-- sqft390 Dixon Rd #2309, Toronto, ON M9R 1T4For SaleMLS ID #W13524832, RE/MAX WEST REALTY INC.. TRREB
- C$420,0003 bd1 ba-- sqft5 Old Sheppard Ave #1003, Toronto, ON M2J 4K3For SaleMLS ID #C13257768, PROPERTY.CA INC.. TRREB
- C$495,0002 bd2 ba-- sqft8 Tippett Rd #808, Toronto, ON M3H 2V2For SaleMLS ID #C13481998, REAL CITY REALTY INC.. TRREB
- C$399,9003 bd1 ba-- sqft3065 Queen Frederica Dr #902, Mississauga, ON L4Y 3A3For SaleMLS ID #W13538902, CENTURY 21 GREEN REALTY INC.. TRREB
