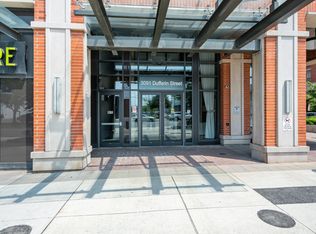
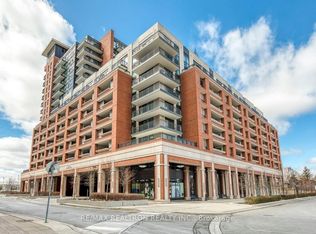
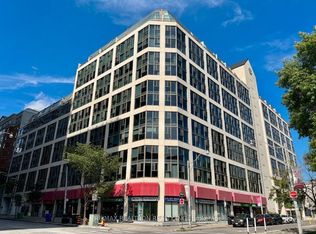
Beautifully Residences At Treviso 3 Condominiums Continue The Rich Heritage With Luxurious 1+1 Bedroom Designs And Open Balcony. Spacious layout open-concept modern kitchen, and bright living area with natural light. Granite countertops. Laminate flooring throughout. Enjoy exceptional building amenities, including rooftop pool, hot tub, fully equipped gym, sauna, games room, lounge bar and party room. 24-hour concierge. Conveniently located close to parks, shopping, cafes. Minutes To Hwy 401, 15 Minutes Driving To York University. Steps To Lawrence Subway Station. Public Transportation At Your Doorstep. Close To Yorkdale Shopping Centre, Community Park.
For sale
C$428,000
3091 Dufferin St #710, Toronto, ON M6A 0C3
2beds
1baths
Apartment
Built in ----
-- sqft lot
$-- Zestimate®
C$--/sqft
C$636/mo HOA
What's special
Open balconySpacious layoutOpen-concept modern kitchenGranite countertopsLaminate flooring throughoutRooftop poolHot tub
- 33 days
- 12
- 0
Zillow last checked:
Listing updated:
Listed by:
RealtyAI Plus Inc.
Source: TRREB,MLS®#: W13628002 Originating MLS®#: Toronto Regional Real Estate Board
Originating MLS®#: Toronto Regional Real Estate BoardFacts & features
Interior
Bedrooms & bathrooms
- Bedrooms: 2
- Bathrooms: 1
Primary bedroom
- Level: Main
- Dimensions: 3.05 x 2.91
Den
- Level: Main
- Dimensions: 2.25 x 2.21
Dining room
- Level: Main
- Dimensions: 3.51 x 3.41
Kitchen
- Level: Main
- Dimensions: 3.51 x 3.41
Living room
- Level: Main
- Dimensions: 3.76 x 3.11
Heating
- Forced Air, Gas
Cooling
- Central Air
Appliances
- Laundry: In-Suite Laundry
Features
- Flooring: Carpet Free
- Basement: Other
- Has fireplace: No
Interior area
- Living area range: 500-599 null
Property
Parking
- Total spaces: 1
- Parking features: Underground
- Has garage: Yes
Features
- Exterior features: Open Balcony
Lot
- Features: Hospital, Public Transit, Park, Library, School, Place Of Worship
Details
- Parcel number: 767050269
Construction
Type & style
- Home type: Apartment
- Property subtype: Apartment
Materials
- Brick
Community & HOA
Community
- Security: Concierge/Security
HOA
- Amenities included: BBQs Allowed, Gym, Rooftop Deck/Garden, Sauna, Visitor Parking, Outdoor Pool
- Services included: Heat Included, Common Elements Included, Building Insurance Included, Water Included, Parking Included
- HOA fee: C$636 monthly
- HOA name: TSCP
Location
- Region: Toronto
Financial & listing details
- Annual tax amount: C$2,473
- Date on market: 8/1/2026
Price history
Price history is unavailable.
Public tax history
Tax history is unavailable.
Climate risks
Neighborhood: Yorkdale
Nearby schools
GreatSchools rating
No schools nearby
We couldn't find any schools near this home.

Similar homes
- C$448,8881 bd1 ba-- sqft3091 Dufferin St #608, Toronto, ON M6A 0C4For Sale
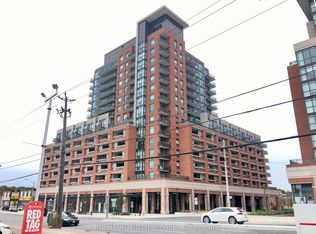 MLS ID #W13225126, RIGHT AT HOME REALTY INC.. TRREB
 - C$433,0002 bd1 ba-- sqft14 York St #1709, Toronto, ON M5J 0B1For Sale
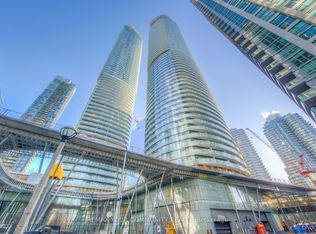 MLS ID #C13732768, REMAX YOUR COMMUNITY REALTY. TRREB
 - C$404,9002 bd1 ba-- sqftYorktown on the Park, Toronto, ON M5A 4M8For Sale
 MLS ID #C13715086, RE/MAX REALTRON REALTY INC.. TRREB
 - C$399,9002 bd2 ba-- sqft6 Sonic Way #3005, Toronto, ON M3C 0P1For Sale
 MLS ID #C13609038, HOMELIFE/RESPONSE REALTY INC.. TRREB
