Stunning Boutique Condo with Private Terrace! Welcome to this beautifully appointed 1 Bedroom + Den, 1 Bathroom suite in a sought-after boutique-style building, offering the perfect blend of modern design and urban convenience. This bright and spacious unit features floor-to-ceiling windows and a private terrace-perfect for entertaining, dining, or simply unwinding outdoors. The upgraded kitchen is designed to impress, complete with granite countertops, a stylish subway tile backsplash, and stainless steel appliances. The open-concept layout is thoughtfully designed to maximize space and natural light, complemented by the convenience of in-suite laundry. Premium Building Amenities Include: Rooftop BBQ and lounge area, indoor rooftop swimming pool, fully equipped fitness centre, 24-hour concierge and security, and more. Unbeatable Location: Just minutes to Highways 401 & 427, with GO Transit and public transportation at your doorstep. Surrounded by shopping, dining, and everyday conveniences. Move in and enjoy sophisticated, low-maintenance living in a prime location.
For sale
C$449,000
80 Esther Lorrie Dr #709, Toronto, ON M9W 0C6
2beds
1baths
Apartment
Built in ----
-- sqft lot
$-- Zestimate®
C$--/sqft
C$637/mo HOA
What's special
Bright and spacious unitFloor-to-ceiling windowsUpgraded kitchenGranite countertopsStylish subway tile backsplashStainless steel appliancesOpen-concept layout
- 127 days |
- 2 |
- 0 |
Zillow last checked:
Listing updated:
Listed by:
CENTURY 21 HERITAGE GROUP LTD.
Source: TRREB,MLS®#: W12985684 Originating MLS®#: Toronto Regional Real Estate Board
Originating MLS®#: Toronto Regional Real Estate BoardFacts & features
Interior
Bedrooms & bathrooms
- Bedrooms: 2
- Bathrooms: 1
Heating
- Forced Air, Gas
Cooling
- Central Air
Appliances
- Laundry: Ensuite
Features
- Other
- Basement: None
- Has fireplace: No
Interior area
- Living area range: 600-699 null
Property
Parking
- Total spaces: 1
- Parking features: Underground
- Has garage: Yes
Features
- Exterior features: Open Balcony
Construction
Type & style
- Home type: Apartment
- Property subtype: Apartment
Materials
- Brick, Concrete
Community & HOA
HOA
- Services included: Heat Included, Water Included, CAC Included, Common Elements Included, Building Insurance Included, Parking Included
- HOA fee: C$637 monthly
- HOA name: TSCP
Location
- Region: Toronto
Financial & listing details
- Annual tax amount: C$2,217
- Date on market: 4/10/2026
Price history
Price history is unavailable.
Public tax history
Tax history is unavailable.
Climate risks
Neighborhood: West Humber-Clairville
Nearby schools
GreatSchools rating
No schools nearby
We couldn't find any schools near this home.
- C$399,9991 bd1 ba-- sqft80 Esther Lorrie Dr #1116, Toronto, ON M9W0C6For Sale
- C$599,8883 bd2 ba-- sqft80 Esther Lorrie Dr #312, Toronto, ON M9W0C6For Sale
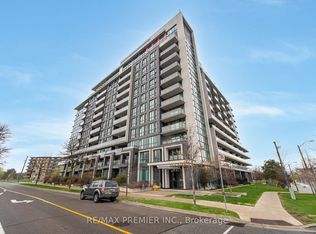
- C$394,9001 bd1 ba-- sqft80 Esther Lorrie Dr #417, Toronto, ON M9W0C6For Sale

- C$488,8002 bd2 ba-- sqft80 Esther Lorrie Dr #1018, Toronto, ON M9W0C6For Sale
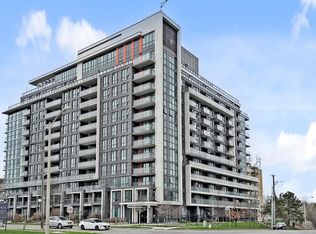
- C$380,0002 bd1 ba-- sqft80 Esther Lorrie Dr #201, Toronto, ON M9W0C6For Sale
- C$545,8882 bd2 ba-- sqft80 Esther Lorrie Dr #618, Toronto, ON M9W0C6For Sale
- C$349,9002 bd1 ba-- sqft80 Esther Lorrie Dr #522, Toronto, ON M9W0C6For Sale
- C$--2 bd2 ba775 sqft80 Esther Lorrie Dr #406, Toronto, ON M9W0C6Off Market
Similar homes
- C$448,0002 bd1 ba-- sqft120 Harrison Garden Blvd #902, Toronto, ON M2NFor Sale
 MLS ID #C13621642, RE/MAX CROSSROADS REALTY INC.. TRREB
 - C$499,0002 bd2 ba-- sqft15 James Finlay Way #703, Toronto, ON M3M 0B3For Sale
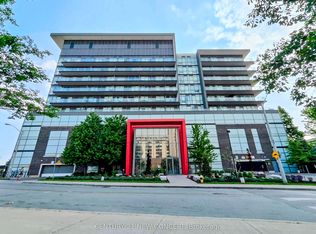 MLS ID #W13443466, CENTURY 21 NEW CONCEPT. TRREB
 - C$429,0002 bd1 ba-- sqftThe Dream Residences, Toronto, ON M6A 0B9For Sale
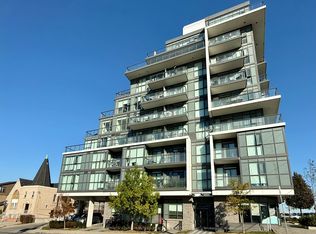 MLS ID #W13086722, YOUR HOME SOLD GUARANTEED REALTY INTERCITY PLUS INC.. TRREB
 - C$405,0002 bd1 ba-- sqftSymphony Condos, Brampton, ON L6W 2Z8For Sale
 MLS ID #W13670132, REBEST REALTY INC.. TRREB
 - C$448,8881 bd1 ba-- sqft3091 Dufferin St #608, Toronto, ON M6A 0C4For SaleMLS ID #W13225126, RIGHT AT HOME REALTY INC.. TRREB
- C$439,0001 bd1 ba-- sqftSaturday in Downsview Park, Toronto, ON M3K 1Y2For SaleMLS ID #W13005594, CENTURY 21 PRESIDENT REALTY INC.. TRREB
- C$388,0002 bd1 ba-- sqft18 Valley Woods Rd #716, Toronto, ON M3A 0A1For SaleMLS ID #C13663232, HOMELIFE FRONTIER REALTY INC.. TRREB
- C$415,0002 bd2 ba-- sqftME Living, Toronto, ON M1G 2V5For SaleMLS ID #E13677382, ROYAL LEPAGE SIGNATURE REALTY. TRREB
- C$435,0001 bd1 ba-- sqft6 Eva Rd #111, Toronto, ON M9C 0B1For SaleMLS ID #W13248256, CENTURY 21 MILLER REAL ESTATE LTD.. TRREB
- C$449,0002 bd1 ba-- sqft3655 Kingston Rd #105, Toronto, ON M1M 0E2For SaleMLS ID #E13646104, RE/MAX REAL ESTATE CENTRE INC.. TRREB
- C$434,9001 bd1 ba-- sqft95 Attmar Dr #113, Brampton, ON L6P 2R4For SaleMLS ID #W13645522, COLDWELL BANKER DREAM CITY REALTY. TRREB
- C$479,0001 bd1 ba-- sqftPearl Place, Toronto, ON M2N 0L8For SaleMLS ID #C13656720, HOMELIFE FRONTIER REALTY INC.. TRREB
- C$448,0002 bd1 ba-- sqft15 Singer Ct #Penthouse 06, Toronto, ON M2K 0B1For SaleMLS ID #C13540078, RE/MAX REALTRON REALTY INC.. TRREB
- C$478,8002 bd1 ba-- sqft352 Front St E #1711, Toronto, ON M5A 0K8For SaleMLS ID #C13642014, CHESTNUT PARK REAL ESTATE LIMITED. TRREB
- C$448,0002 bd1 ba-- sqft73 King William Cres #Lph6, Richmond Hill, ON L4B 0C2For SaleMLS ID #N13137182, CENTURY 21 HERITAGE GROUP LTD.. TRREB
- C$439,8881 bd1 ba-- sqft509 Beecroft Rd #2206, Toronto, ON M2N 0A3For SaleMLS ID #C13520252, CENTURY 21 HERITAGE GROUP LTD.. TRREB
- C$489,0002 bd2 ba-- sqftJade Condominium, Toronto, ON M2N 3H6For SaleMLS ID #C13578980, TIMES SQUARE REAL ESTATE SERVICES INC.. TRREB
- C$499,9992 bd2 ba-- sqft45 Yorkland Blvd #1106, Brampton, ON L6P 4B4For SaleMLS ID #W13492700, CENTURY 21 GREEN REALTY INC.. TRREB
- C$449,0001 bd1 ba-- sqft4070 Confederation Pkwy #3910, Mississauga, ON L5B 0E9For SaleMLS ID #W13625712, CENTURY 21 KENNECT REALTY. TRREB
- C$539,0002 bd2 ba-- sqft33 Sheppard Ave E #2210, Toronto, ON M2N 7K1For SaleMLS ID #C13649458, ROYAL LEPAGE SIGNATURE REALTY. TRREB
