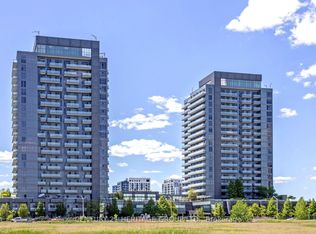
1 + Den 710 Sqf, 9 feet ceiling, South west Facing Unit. Many Upgrades Included-Laminate In Living/Dining, Granite Countertops, S/S Appliances, Foyer Mirror Door * Good Layout W/ Walk-In Closet In Master * Fabulous Amenities - 24Hr Concierge, Party Room, Sauna, Exercise, Cardio & Yoga Room * Walking Distance To Transit, Shopping, Theatre, Parks, Schools & Yonge Street *
For sale
C$448,000
73 King William Cres #Lph6, Richmond Hill, ON L4B 0C2
2beds
1baths
Apartment
Built in ----
-- sqft lot
$-- Zestimate®
C$--/sqft
C$639/mo HOA
What's special
- 96 days |
- 7 |
- 0 |
Zillow last checked:
Listing updated:
Listed by:
CENTURY 21 HERITAGE GROUP LTD.
Source: TRREB,MLS®#: N13137182 Originating MLS®#: Toronto Regional Real Estate Board
Originating MLS®#: Toronto Regional Real Estate BoardFacts & features
Interior
Bedrooms & bathrooms
- Bedrooms: 2
- Bathrooms: 1
Primary bedroom
- Description: Primary Bedroom
- Level: Ground
- Area: 11.14 Square Meters
- Area source: Other
- Dimensions: 3.84 x 2.90
Den
- Description: Den
- Level: Ground
- Area: 4.75 Square Meters
- Area source: Other
- Dimensions: 2.23 x 2.13
Dining room
- Description: Dining Room
- Level: Ground
- Area: 19.25 Square Meters
- Area source: Other
- Dimensions: 6.31 x 3.05
Kitchen
- Description: Kitchen
- Level: Ground
- Area: 6.8 Square Meters
- Area source: Other
- Dimensions: 2.80 x 2.43
Living room
- Description: Living Room
- Level: Ground
- Area: 19.25 Square Meters
- Area source: Other
- Dimensions: 6.31 x 3.05
Heating
- Heat Pump, Gas
Cooling
- Central Air
Appliances
- Laundry: Ensuite
Features
- Flooring: Carpet Free
- Basement: None
- Has fireplace: No
Interior area
- Living area range: 700-799 null
Property
Parking
- Total spaces: 1
- Parking features: Underground
- Has attached garage: Yes
Features
- Exterior features: Open Balcony
Lot
- Features: Clear View, Hospital, Library, Park, Public Transit, School
Details
- Parcel number: 297580547
Construction
Type & style
- Home type: Apartment
- Property subtype: Apartment
- Attached to another structure: Yes
Materials
- Brick
Community & HOA
HOA
- Amenities included: Exercise Room, Game Room, Guest Suites, Gym, Party Room/Meeting Room
- Services included: CAC Included, Common Elements Included, Heat Included, Building Insurance Included, Parking Included, Water Included
- HOA fee: C$639 monthly
- HOA name: YRSC
Location
- Region: Richmond Hill
Financial & listing details
- Annual tax amount: C$2,640
- Date on market: 5/15/2026
Price history
Price history is unavailable.
Public tax history
Tax history is unavailable.
Climate risks
Neighborhood: L4B
Nearby schools
GreatSchools rating
No schools nearby
We couldn't find any schools near this home.
- C$3,0002 bd2 ba-- sqft73 King William Cres #PENTHOUSE 4, Richmond Hill, ON L4B0C2For Rent

- C$428,0001 bd1 ba-- sqft73 King William Cres #307, Richmond Hill, ON L4B0C2For Sale
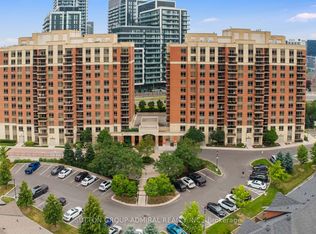
- C$--1 bd1 ba-- sqft73 King William Cres UNIT 713, Richmond Hill, ON L4B0C2Off Market
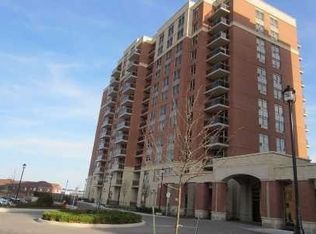
- C$--2 bd2 ba965 sqft75 King William Cres #0, Richmond Hill, ON L4B0C1Off Market
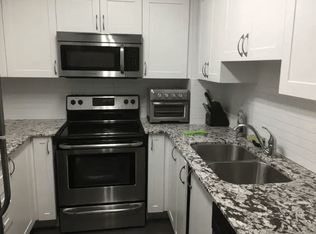
- C$415,0001 bd1 ba-- sqft75 King William Cres #PENTHOUSE 13, Richmond Hill, ON L4B0C1For Sale
- C$618,8002 bd2 ba-- sqft75 King William Cres #804, Richmond Hill, ON L4B0C1For Sale
- C$2,2001 bd1 ba-- sqft75 King William Cres #605, Richmond Hill, ON L4B0C1For Rent
- C$2,4502 bd1 ba-- sqft85 Oneida Cres #704, Richmond Hill, ON L4B0H4For Rent
Similar homes
- C$415,0002 bd1 ba-- sqft185 Oneida Cres #911, Richmond Hill, ON L4B 0B1For Sale
 MLS ID #N13542070, SUTTON GROUP-ADMIRAL REALTY INC.. TRREB
 - C$448,0001 bd1 ba-- sqft85 Oneida Cres #813, Richmond Hill, ON L4B 0H4For Sale
 MLS ID #N13483582, HOMELIFE LANDMARK REALTY INC.. TRREB
 - C$419,0002 bd1 ba-- sqftThe Vineyards, Richmond Hill, ON L4C 0T5For Sale
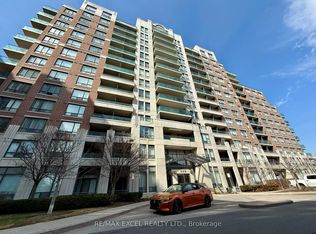 MLS ID #N12989502, RE/MAX EXCEL REALTY LTD.. TRREB
 - C$535,0002 bd1 ba-- sqftSky City Condominiums, Richmond Hill, ON L4B 0G9For Sale
 MLS ID #N13228212, CENTURY 21 HERITAGE GROUP LTD.. TRREB
 - C$419,0001 bd1 ba-- sqft9 Northern Heights Dr #707, Richmond Hill, ON L4B 4M5For SaleMLS ID #N13506304, CENTURY 21 HERITAGE GROUP LTD.. TRREB
- C$445,0001 bd1 ba-- sqft75 Norman Bethune Ave #310, Richmond Hill, ON L4B 0B6For SaleMLS ID #N13460222, CENTURY 21 ATRIA REALTY INC.. TRREB
- C$535,0002 bd1 ba-- sqft9090 Yonge St #1106B, Richmond Hill, ON L4C 0Z1For SaleMLS ID #N13529306, CENTURY 21 HERITAGE GROUP LTD.. TRREB
- C$429,0001 bd1 ba-- sqft503 Beecroft Rd #801, Toronto, ON M2N 0A2For SaleMLS ID #C13686060, REAL ONE REALTY INC.. TRREB
- C$480,0002 bd1 ba-- sqft7165 Yonge St #1515, Markham, ON L3T 0C9For SaleMLS ID #N13528570, RE/MAX REALTRON REALTY INC.. TRREB
- C$459,9001 bd1 ba-- sqftBroadway 2, Toronto, ON M2N 7C6For SaleMLS ID #C13143538, RE/MAX REALTRON REALTY INC.. TRREB
- C$448,8001 bd1 ba-- sqft7161 Yonge St #522, Markham, ON L3T 0C8For SaleMLS ID #N13028302, REMAX YOUR COMMUNITY REALTY. TRREB
- C$548,0002 bd2 ba-- sqft309 Major Mackenzie Dr E #1014, Richmond Hill, ON L4C 9V5For SaleMLS ID #N13517498, REMAX YOUR COMMUNITY REALTY. TRREB
- C$439,8881 bd1 ba-- sqft509 Beecroft Rd #2206, Toronto, ON M2N 0A3For SaleMLS ID #C13520252, CENTURY 21 HERITAGE GROUP LTD.. TRREB
- C$489,0002 bd1 ba-- sqft7601 Bathurst St #402, Vaughan, ON L4J 4H5For SaleMLS ID #N13009182, RE/MAX ALL-STARS REALTY INC.. TRREB
- C$479,9002 bd1 ba-- sqft111 Elizabeth St Unit 1501, Toronto, ON M5G 1P7For SaleMLS ID #C13687572, CENTURY 21 PERCY FULTON LTD.. TRREB
- C$599,0002 bd2 ba-- sqft18 Harding Blvd, Richmond Hill, ON L4C 0T3For SaleMLS ID #N13578174, RE/MAX REAL ESTATE CENTRE INC.. TRREB
- C$435,0001 bd1 ba-- sqft18 Pemberton Ave #402, Toronto, ON M2M 4K9For SaleMLS ID #C13621266, GOLDENWAY REAL ESTATE LTD.. TRREB
- C$549,8002 bd2 ba-- sqftThe Palm Residences, Toronto, ON M2M 0B1For SaleMLS ID #C13656176, RE/MAX CITY ACCORD REALTY INC.. TRREB
- C$425,0001 bd1 ba-- sqft15 Northtown Way #328, Toronto, ON M2N 7A2For SaleMLS ID #C13607634, CENTURY 21 LEADING EDGE REALTY INC.. TRREB
- C$499,0002 bd1 ba-- sqft151 Upper Duke Cres #403, Markham, ON L6G 0E1For SaleMLS ID #N13648428, HOMELIFE NEW WORLD REALTY INC.. TRREB
