Rare Large 1-Bedroom, 1-Bathroom Layout In Tridel's Prestigious Triomphe 2, Featuring 624 Square Feet Of Exceptional Space, Unmatched Custom Closet Storage, And Direct Indoor Access To The Ground-Floor Metro Supermarket! Situated In The Heart Of North York, The Kitchen Boasts Full-Sized Appliances, Extensive Storage, And Generous Prep Space. Organization Is Effortless With Custom Built-In Shelving In The Main Bedroom Closet, Plus A Rare Bonus Ensuite Walk-In Closet / Locker Packed With Storage Potential. Freshly Updated With Brand-New Flooring Throughout (2026) And Fresh Paint (2026). Competitive Maintenance Fees Include ALL Utilities (Heat, Hydro, Water). Enjoy Resort-Style Amenities Featuring 24-Hour Concierge, Indoor Pool, Gym, Two Tennis Courts, Party Room, And More. Steps To Finch Subway, Yonge Street Transit, Restaurants, Northtown Park, Mitchell Field Community Centre, And Upcoming T&T Supermarket At Empress Walk. Located In A Top-Rated School Catchment Area. Ideal For First-Time Buyers, Downsizers, Or Investors!
For sale
C$439,000
15 Northtown Way #328, Toronto, ON M2N 7A2
1beds
1baths
Apartment
Built in ----
-- sqft lot
$-- Zestimate®
C$--/sqft
C$610/mo HOA
What's special
Unmatched custom closet storageKitchen boasts full-sized appliancesExtensive storageGenerous prep spaceFresh paint
- 1 hour |
- 3 |
- 0 |
Zillow last checked:
Listing updated:
Listed by:
CENTURY 21 LEADING EDGE REALTY INC.
Source: TRREB,MLS®#: C13607634 Originating MLS®#: Toronto Regional Real Estate Board
Originating MLS®#: Toronto Regional Real Estate BoardFacts & features
Interior
Bedrooms & bathrooms
- Bedrooms: 1
- Bathrooms: 1
Bedroom
- Level: Flat
- Dimensions: 4.21 x 2.87
Dining room
- Level: Flat
- Dimensions: 5.11 x 3.71
Kitchen
- Level: Flat
- Dimensions: 2.9 x 2.17
Living room
- Level: Flat
- Dimensions: 5.11 x 3.71
Heating
- Forced Air, Gas
Cooling
- Central Air
Appliances
- Laundry: Ensuite
Features
- Flooring: Carpet Free
- Basement: None
- Has fireplace: No
Interior area
- Living area range: 600-699 null
Property
Parking
- Total spaces: 1
- Parking features: Garage
- Has garage: Yes
Details
- Parcel number: 125310120
Construction
Type & style
- Home type: Apartment
- Property subtype: Apartment
Materials
- Concrete
Community & HOA
HOA
- Services included: Heat Included, Water Included, CAC Included, Building Insurance Included, Common Elements Included, Hydro Included, Parking Included
- HOA fee: C$610 monthly
- HOA name: TSCC
Location
- Region: Toronto
Financial & listing details
- Annual tax amount: C$2,217
- Date on market: 7/27/2026
CENTURY 21 LEADING EDGE REALTY INC.
CENTURY 21 LEADING EDGE REALTY INC.
By pressing Contact Agent, you agree that the real estate professional identified above may call/text you about your search, which may involve use of automated means and pre-recorded/artificial voices. You don't need to consent as a condition of buying any property, goods, or services. Message/data rates may apply. You also agree to our Terms of Use. Zillow does not endorse any real estate professionals. We may share information about your recent and future site activity with your agent to help them understand what you're looking for in a home.
Price history
Price history is unavailable.
Public tax history
Tax history is unavailable.
Climate risks
Neighborhood: Willowdale East
Nearby schools
GreatSchools rating
No schools nearby
We couldn't find any schools near this home.
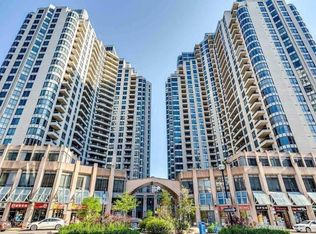
- C$--1 bd1 ba600 sqft15 Northtown Way #816, Toronto, ON M2N7A2Off Market
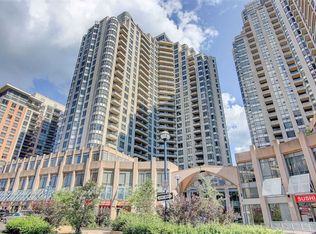
- C$--2 bd2 ba899 sqft15 Northtown Way S, Toronto, ON M2N7A2Off Market
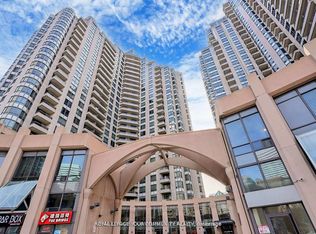
- C$529,0002 bd2 ba-- sqft15 Northtown Way #929, Toronto, ON M2N7A2For Sale
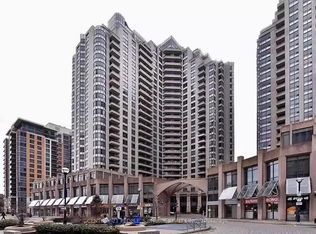
- C$--2 bd2 ba899 sqft15 Northtown Way #928, Toronto, ON M2N7A2Off Market
- C$--2 bd2 ba830 sqft15 Northtown Way UNIT 718, Toronto, ON M2N7A2Off Market
- C$609,0002 bd2 ba-- sqft15 Northtown Way #2018, Toronto, ON M2N7A2For Sale
- C$2,6502 bd2 ba-- sqft15 Northtown Way #2029, Toronto, ON M2N7A2For Rent
- C$2,6502 bd2 ba-- sqft15 Northtown Way #1224, Toronto, ON M2N7A2For Rent
Similar homes
- C$458,8001 bd1 ba-- sqftPrincess Place, Toronto, ON M2N 7G5For Sale
 MLS ID #C13601184, ROYAL LEPAGE TERREQUITY REALTY. TRREB
 - C$480,0002 bd2 ba-- sqft15 Holmes Ave #2503, Toronto, ON M2N 0L4For Sale
 MLS ID #C13600880, RIGHT AT HOME REALTY INC.. TRREB
 - C$398,0001 bd1 ba-- sqft5508 Yonge St #1411, Toronto, ON M2N 7L2For Sale
 MLS ID #C13602296, HC REALTY GROUP INC.. TRREB
 - C$446,8882 bd1 ba-- sqft60 Byng Ave #1101, Toronto, ON M2N 7K3For Sale
 MLS ID #C13556264, CONDOWONG REAL ESTATE INC.. TRREB
 - C$459,0001 bd1 ba-- sqft15 Holmes Ave #2205, Toronto, ON M2N 0L4For SaleMLS ID #C13567764, HOMECOMFORT REALTY INC.. TRREB
- C$419,0001 bd1 ba-- sqft20 Olive Ave #806, Toronto, ON M2N 7G5For SaleMLS ID #C13578946, GOLDENWAY REAL ESTATE LTD.. TRREB
- C$450,0001 bd1 ba-- sqftBravo Condos, Toronto, ON M2N 0H6For SaleMLS ID #C13563672, PROPERTY.CA INC.. TRREB
- C$429,9001 bd1 ba-- sqft75 Canterbury Pl #2705, Toronto, ON M2N 0J3For SaleMLS ID #C13547128, MASTER`S TRUST REALTY INC.. TRREB
- C$450,0001 bd1 ba-- sqft18 Holmes Ave #1712, Toronto, ON M2N 0E1For SaleMLS ID #C13555522, HOMELIFE FRONTIER REALTY INC.. TRREB
- C$433,8001 bd1 ba-- sqft15 Ellerslie Ave #809, Toronto, ON M2N 0L7For SaleMLS ID #C13552168, RIGHT AT HOME REALTY INC.. TRREB
- C$449,0002 bd1 ba-- sqft60 Byng Ave #1501, Toronto, ON M2N 7K3For SaleMLS ID #C13139556, TIMES SQUARE REAL ESTATE SERVICES INC.. TRREB
- C$529,0002 bd2 ba-- sqft15 Northtown Way #929, Toronto, ON M2N 7A2For SaleMLS ID #C13489058, REMAX YOUR COMMUNITY REALTY. TRREB
- C$438,0001 bd1 ba-- sqft18 Holmes Ave #1109, Toronto, ON M2N 0E1For SaleMLS ID #C13495232, CENTURY 21 LEADING EDGE REALTY INC.. TRREB
- C$429,9002 bd1 ba-- sqftThe Azura Condominiums, Toronto, ON M2N 0L4For SaleMLS ID #C13420446, SUTTON GROUP QUANTUM REALTY INC.. TRREB
- C$399,0002 bd1 ba-- sqft10 Northtown Way #814, Toronto, ON M2N 7L4For SaleMLS ID #C13533596, RE/MAX EXCEL REALTY LTD.. TRREB
- C$420,0001 bd1 ba-- sqft18 Holmes Ave Unit 702, Toronto, ON M2N 0E1For SaleMLS ID #C13524070, HOMELIFE LANDMARK REALTY INC.. TRREB
- C$419,0001 bd1 ba-- sqft60 Byng Ave #2512, Toronto, ON M2N 7K3For SaleMLS ID #C13066794, HOMELIFE NEW WORLD REALTY INC.. TRREB
- C$399,0001 bd1 ba-- sqft60 Byng Ave Unit 1812, Toronto, ON M2N 7K3For SaleMLS ID #C13516508, UNITED PROFESSIONALS REALTY INC.. TRREB
- C$439,9001 bd1 ba-- sqft3 Pemberton Ave #1706, Toronto, ON M2M 4M1For SaleMLS ID #C13159340, RIGHT AT HOME REALTY INC.. TRREB
- C$415,0002 bd1 ba-- sqft60 Byng Ave #1015, Toronto, ON M2N 7K3For SaleMLS ID #C12769550, HOMELIFE LANDMARK REALTY INC.. TRREB
