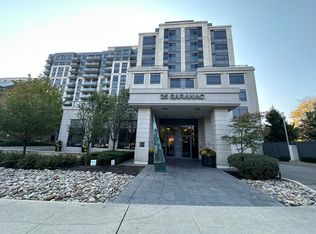

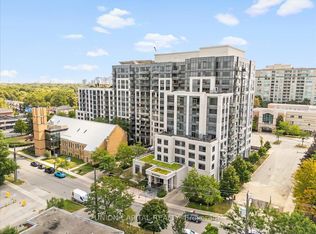
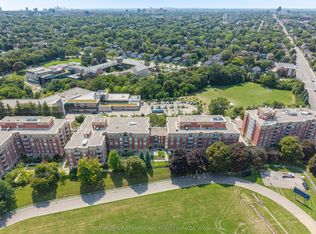
Elevate Your Lifestyle With This Exceptional Penthouse Residence Featuring9-Ft Ceilings And A Luminous, Well-Proportioned Layout. Designed For Both Comfort And Style, The Suite Offers Refined Living In A Meticulously Maintained Building. Residents Enjoy Access To Premium Amenities Including A Rooftop Terrace With Sweeping CN Tower Views And A Fully Equipped Fitness Centre. Perfectly Positioned In A Sought-After Central Location, Just Moments From Shopping, Transit, Schools, And Major Highways. With Low Maintenance Fees And Outstanding Condition Throughout, This Residence Presents A Rare Opportunity For Discerning Buyers Or Investors. Parking Is Available For Rent Or Purchasing In The Building's Underground Garage.
For sale
C$465,000
35 Saranac Blvd #Penthouse 08, Toronto, ON M6A 2G4
2beds
1baths
Apartment
Built in ----
-- sqft lot
$-- Zestimate®
C$--/sqft
C$466/mo HOA
What's special
Luminous well-proportioned layoutOutstanding condition throughout
- 93 days
- 21
- 2
Zillow last checked:
Listing updated:
Listed by:
CENTURY 21 MILLER REAL ESTATE LTD.
Source: TRREB,MLS®#: C13419190 Originating MLS®#: Toronto Regional Real Estate Board
Originating MLS®#: Toronto Regional Real Estate BoardFacts & features
Interior
Bedrooms & bathrooms
- Bedrooms: 2
- Bathrooms: 1
Primary bedroom
- Description: Primary Bedroom
- Level: Ground
- Area: 12.13 Square Meters
- Area source: Other
- Dimensions: 4.14 x 2.93
Den
- Description: Den
- Level: Ground
- Area: 5.2 Square Meters
- Area source: Other
- Dimensions: 2.44 x 2.13
Dining room
- Description: Dining Room
- Level: Ground
- Area: 18.05 Square Meters
- Area source: Other
- Dimensions: 5.64 x 3.20
Foyer
- Description: Foyer
- Level: Ground
- Area: 3.1 Square Meters
- Area source: Other
- Dimensions: 2.44 x 1.27
Kitchen
- Description: Kitchen
- Level: Ground
- Area: 5.59 Square Meters
- Area source: Other
- Dimensions: 2.44 x 2.29
Living room
- Description: Living Room
- Level: Ground
- Area: 18.05 Square Meters
- Area source: Other
- Dimensions: 5.64 x 3.20
Heating
- Forced Air, Gas
Cooling
- Central Air
Appliances
- Laundry: Ensuite
Features
- Storage
- Basement: None
- Has fireplace: No
Interior area
- Living area range: 600-699 null
Video & virtual tour
Property
Parking
- Parking features: Underground
- Has attached garage: Yes
Features
- Exterior features: Open Balcony
Lot
- Features: Clear View, Library, Park, Place Of Worship, Public Transit, School
Details
- Parcel number: 763950331
Construction
Type & style
- Home type: Apartment
- Property subtype: Apartment
- Attached to another structure: Yes
Materials
- Concrete
Community & HOA
HOA
- Amenities included: Bike Storage, Gym, Party Room/Meeting Room, Recreation Room, Rooftop Deck/Garden, Visitor Parking
- Services included: Common Elements Included, Building Insurance Included, Water Included
- HOA fee: C$466 monthly
- HOA name: TSCC
Location
- Region: Toronto
Financial & listing details
- Annual tax amount: C$2,217
- Date on market: 6/9/2026
Price history
Price history is unavailable.
Public tax history
Tax history is unavailable.
Climate risks
Neighborhood: Englemount
Nearby schools
GreatSchools rating
No schools nearby
We couldn't find any schools near this home.
Similar homes
- C$418,0001 bd1 ba-- sqftCranbrooke Village Condos, Toronto, ON M6A 2G4For Sale
 MLS ID #C13667688, RE/MAX ROUGE RIVER REALTY LTD.. TRREB
 - C$495,0002 bd2 ba-- sqftThe Ravine Condos, Toronto, ON M3A 0A7For Sale
 MLS ID #C13762270, KELLER WILLIAMS REFERRED URBAN REALTY. TRREB
 - C$459,0002 bd1 ba-- sqft2020 Bathurst St #216, Toronto, ON M5P 2B9For Sale
 MLS ID #C13666916, RE/MAX GOLD REALTY INC.. TRREB
 - C$499,0002 bd1 ba-- sqft485 Rosewell Ave Unit 405, Toronto, ON M4R 2J2For Sale
 MLS ID #C13674844, SOTHEBY'S INTERNATIONAL REALTY CANADA. TRREB
