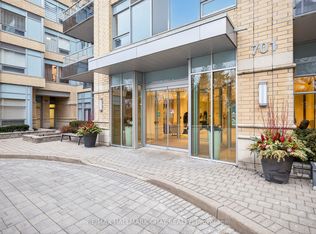
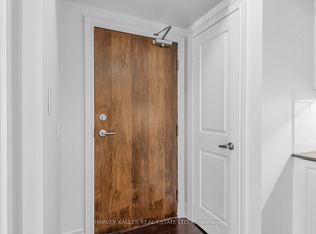
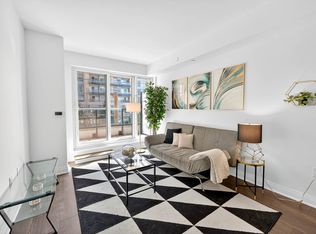
Welcome to 701 Sheppard Ave W, Unit 229 a beautifully customized second-floor suite offering modern comfort and timeless finishes in theheart of Clanton Park. Professionally renovated in May 2025, this 1 bed+den unit brings elevated living with thoughtful upgrades throughout.Step inside to discover modern, smooth ceilings and high-efficiency, dimmable LED pot lights throughout that fill the space with warm, ambientlight. Premium engineered hardwood flooring runs seamlessly throughout no carpet, just sleek, durable elegance underfoot. The fully updatedbathroom is complete with a modern vanity mirror, upgraded light fixture, Moen faucet, and a custom tile tub surround, offering a refined, spa-likefeel. Additional upgrades include stylish custom roller blinds, a contemporary tiled kitchen backsplash, and enhanced lighting that adds depthand polish to every room. A charming Juliette balcony offers a breath of fresh air and a view to the outdoors a perfect complement to the unitsbright and open layout. Ideally located in one of Torontos most connected neighborhoods, Unit 229 is just steps to transit, shopping, dining, andeverything Clanton Park has to offer. This is a rare chance to own a move-in-ready, design-forward unit in a sought-after boutique building.Urbanliving, refined. Your next chapter begins here.
For sale
C$498,000
701 Sheppard Ave W #229, Toronto, ON M3H 0B2
2beds
1baths
Apartment
Built in ----
-- sqft lot
$-- Zestimate®
C$--/sqft
C$678/mo HOA
What's special
Beautifully customized second-floor suiteModern smooth ceilingsWarm ambient lightFully updated bathroomModern vanity mirrorUpgraded light fixtureMoen faucet
- 102 days
- 3
- 0
Zillow last checked:
Listing updated:
Listed by:
ORIGIN COLLECTIVE REALTY LTD.
Source: TRREB,MLS®#: C13552112 Originating MLS®#: Toronto Regional Real Estate Board
Originating MLS®#: Toronto Regional Real Estate BoardFacts & features
Interior
Bedrooms & bathrooms
- Bedrooms: 2
- Bathrooms: 1
Bedroom
- Level: Flat
- Dimensions: 3.72 x 2.95
Den
- Level: Flat
- Dimensions: 2.59 x 2.74
Dining room
- Level: Flat
- Dimensions: 5.33 x 3.35
Kitchen
- Level: Flat
- Dimensions: 2.74 x 1.88
Laundry
- Level: Flat
- Dimensions: 1.33 x 2.74
Living room
- Level: Flat
- Dimensions: 5.33 x 3.35
Heating
- Fan Coil, Gas
Cooling
- Central Air
Appliances
- Laundry: Ensuite
Features
- Primary Bedroom - Main Floor
- Basement: None
- Has fireplace: No
Interior area
- Living area range: 600-699 null
Property
Parking
- Total spaces: 1
- Parking features: Mutual
- Has garage: Yes
Features
- Exterior features: Landscaped, Juliette Balcony
- Has view: Yes
- View description: Clear
Details
- Parcel number: 763560058
Construction
Type & style
- Home type: Apartment
- Property subtype: Apartment
Materials
- Brick
Community & HOA
HOA
- Services included: Heat Included, Water Included, CAC Included, Parking Included, Common Elements Included
- HOA fee: C$678 monthly
- HOA name: TSCC
Location
- Region: Toronto
Financial & listing details
- Annual tax amount: C$2,463
- Date on market: 7/11/2026
Price history
Price history is unavailable.
Public tax history
Tax history is unavailable.
Climate risks
Neighborhood: Clanton Park
Nearby schools
GreatSchools rating
No schools nearby
We couldn't find any schools near this home.

Similar homes
- C$498,0001 bd1 ba-- sqftMARLA ON THE PARK, Toronto, ON M6B 3J7For Sale
 MLS ID #W14096618, RIGHT AT HOME REALTY INC.. TRREB
 - C$499,0002 bd1 ba-- sqftTHE BROADWAY CONDOS, Toronto, ON M2N 7C5For Sale
 MLS ID #C13754886, FOREST HILL REAL ESTATE INC.. TRREB
 - C$497,8003 bd2 ba-- sqft125 Omni Dr #233, Toronto, ON M1P 5A9For Sale
 MLS ID #E14095010, SUTTON GROUP-HERITAGE REALTY INC.. TRREB
 - C$499,9001 bd1 ba-- sqft455 Rosewell Ave #205, Toronto, ON M4R 2H9For Sale
 MLS ID #C14082090, SUTTON GROUP - SUMMIT REALTY INC.. TRREB
