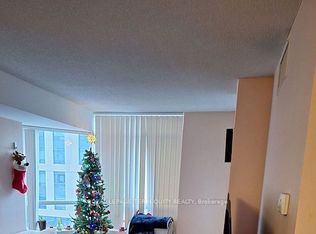
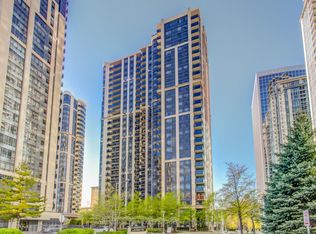
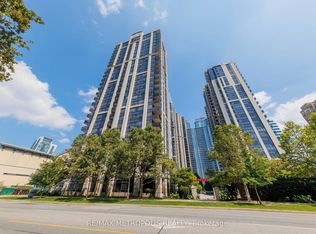
UNOBSTRUCTED SUNSET VIEWS + DIRECT SUBWAY ACCESS - WITH PARKING SPOT! THIS IS NOT YOUR TYPICAL 1+1. Enjoy unobstructed sunset views, a bright separate den with a door and large windows, owned parking and locker, plus direct underground subway access - all at Yonge & Sheppard.Freshly painted throughout, this bright suite offers a smart, functional layout with an open-concept living and dining area, kitchen with breakfast bar, and a private west-facing balcony where you can unwind with beautiful evening sunsets.The den is a standout. Unlike many condo "+1" spaces, this one is a true separate room with a door, large bright windows and a pleasant park outlook - ideal for a home office, guest room, nursery or flexible second space.And when it comes to convenience, it's hard to beat: simply head down to P1 and access the subway directly without stepping outside. TTC, Mel Lastman Square, Sheppard Centre, Empress Walk, restaurants, shopping, theatres, parks and everyday essentials are all just steps away, with Highway 401 only minutes from home.Broadway Condos also delivers the amenities buyers want, including 24-hour concierge and security, indoor pool, gym, sauna, hot tub, party and dining rooms, billiards, guest suites, visitor parking and beautifully landscaped grounds with a peaceful pergola sitting area.A REAL DEN. REAL WINDOWS. SUNSET VIEWS. PARKING. LOCKER. DIRECT SUBWAY ACCESS. If you've been waiting for a 1+1 that offers more than the usual condo layout, this is one worth seeing. **Photos feature staging from when it was fully furnished.
For sale
C$529,000
153 Beecroft Rd #703, Toronto, ON M2N 7C5
2beds
1baths
Apartment
Built in ----
-- sqft lot
$-- Zestimate®
C$--/sqft
C$621/mo HOA
What's special
- 5 days
- 2
- 0
Zillow last checked:
Listing updated:
Listed by:
FOREST HILL REAL ESTATE INC.
Source: TRREB,MLS®#: C13754886 Originating MLS®#: Toronto Regional Real Estate Board
Originating MLS®#: Toronto Regional Real Estate BoardFacts & features
Interior
Bedrooms & bathrooms
- Bedrooms: 2
- Bathrooms: 1
Primary bedroom
- Level: Main
- Dimensions: 3.89 x 3.07
Dining room
- Level: Main
- Dimensions: 3.08 x 1.65
Kitchen
- Level: Main
- Dimensions: 2.62 x 1.1
Laundry
- Level: Main
- Dimensions: 1.78 x 1.19
Living room
- Level: Main
- Dimensions: 3.08 x 2.91
Other
- Level: Main
- Dimensions: 2.8 x 2.71
Heating
- Forced Air, Gas
Cooling
- Central Air
Appliances
- Laundry: Ensuite
Features
- Flooring: Carpet Free
- Basement: None
- Has fireplace: No
Interior area
- Living area range: 600-699 null
Video & virtual tour
Property
Parking
- Total spaces: 1
- Parking features: Garage
- Has garage: Yes
Accessibility
- Accessibility features: Bath Grab Bars
Features
- Exterior features: Landscaped, Open Balcony
- Has view: Yes
- View description: City
Lot
- Features: Arts Centre, Clear View, Park, Place Of Worship, Public Transit, School
- Topography: Flat
Details
- Parcel number: 125870060
Construction
Type & style
- Home type: Apartment
- Property subtype: Apartment
Materials
- Concrete
- Foundation: Concrete
Community & HOA
Community
- Security: Concierge/Security, Alarm System
HOA
- Amenities included: Bike Storage, Concierge, Exercise Room, Media Room, Indoor Pool, Party Room/Meeting Room
- Services included: Heat Included, Water Included, CAC Included, Common Elements Included, Building Insurance Included, Parking Included, Condo Taxes Included
- HOA fee: C$621 monthly
- HOA name: TSCC
Location
- Region: Toronto
Financial & listing details
- Annual tax amount: C$2,480
- Date on market: 9/8/2026
Price history
Price history is unavailable.
Public tax history
Tax history is unavailable.
Climate risks
Neighborhood: Lansing
Nearby schools
GreatSchools rating
No schools nearby
We couldn't find any schools near this home.

Similar homes
- C$559,0002 bd2 ba-- sqft5418 Yonge St #617, Toronto, ON M2N 6X4For Sale
 MLS ID #C13766010, RE/MAX HALLMARK REALTY LTD.. TRREB
 - C$575,0002 bd2 ba-- sqft5508 Yonge St #508, Toronto, ON M2N 7L2For Sale
 MLS ID #C13755320, ROYAL LEPAGE SIGNATURE REALTY. TRREB
 - C$599,9992 bd1 ba-- sqft509 Beecroft Rd #1603, Toronto, ON M2N 0A3For Sale
 MLS ID #C13766154, RE/MAX EXCEL REALTY LTD.. TRREB
 - C$569,0002 bd2 ba-- sqft18 Valley Woods Rd #Penthouse 310, Toronto, ON M3A 0A1For Sale
 MLS ID #C13776644, FOREST HILL REAL ESTATE INC.. TRREB
