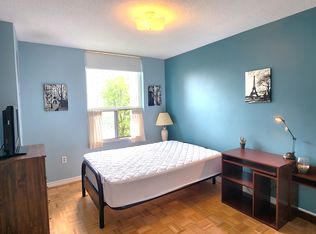
Welcome Home to Canyon Towers! Space, light, and luxury meet in this bright and beautiful2-bedroom suite. Offering approximately 1,082 sq. ft. of immaculate, freshly painted living space, this condo features an open-concept layout. Enjoy a den for your home office, a spacious chef's kitchen with a pantry, and 119 sq. ft. balcony boasting incredible panoramic views. With all utilities included in your maintenance fees and Sheppard Plaza and the TTC right at your doorstep, this property offers an unparalleled, worry-free lifestyle. Enjoy ultimate peace of mind with all utilities included in the maintenance fees. Steps to Sheppard Plaza, parks, restaurants, banks, and the TTC. A true lifestyle upgrade! Building has amazing amenities including a fabulous pool, sauna and rec room.
For sale
C$514,999
100 Canyon Ave #706, Toronto, ON M3H 5T9
2beds
2baths
Apartment
Built in ----
-- sqft lot
$-- Zestimate®
C$--/sqft
C$1,364/mo HOA
What's special
Open-concept layout
- 55 days |
- 3 |
- 1 |
Zillow last checked:
Listing updated:
Listed by:
FOREST HILL REAL ESTATE INC.
Source: TRREB,MLS®#: C13514600 Originating MLS®#: Toronto Regional Real Estate Board
Originating MLS®#: Toronto Regional Real Estate BoardFacts & features
Interior
Bedrooms & bathrooms
- Bedrooms: 2
- Bathrooms: 2
Primary bedroom
- Level: Flat
- Dimensions: 4.52 x 3.6
Bedroom 2
- Level: Flat
- Dimensions: 3.6 x 2.84
Den
- Level: Flat
- Dimensions: 2.75 x 2.44
Dining room
- Level: Flat
- Dimensions: 3.94 x 2.97
Foyer
- Level: Flat
- Dimensions: 2.62 x 2.16
Kitchen
- Level: Flat
- Dimensions: 4.82 x 2.36
Living room
- Level: Flat
- Dimensions: 5.51 x 3.39
Heating
- Forced Air, Gas
Cooling
- Central Air
Appliances
- Laundry: Coin Operated
Features
- Flooring: Carpet Free
- Basement: None
- Has fireplace: No
Interior area
- Living area range: 1000-1199 null
Property
Parking
- Total spaces: 1
- Parking features: Underground
- Has garage: Yes
Features
- Exterior features: Open Balcony
Lot
- Features: Greenbelt/Conservation
Details
- Parcel number: 111670048
Construction
Type & style
- Home type: Apartment
- Property subtype: Apartment
Materials
- Brick, Concrete
Community & HOA
HOA
- Amenities included: Exercise Room, Indoor Pool, Recreation Room, Sauna, Visitor Parking
- Services included: Heat Included, Hydro Included, Water Included, Cable TV Included, CAC Included, Common Elements Included, Parking Included, Building Insurance Included
- HOA fee: C$1,364 monthly
- HOA name: YCC
Location
- Region: Toronto
Financial & listing details
- Annual tax amount: C$2,148
- Date on market: 7/2/2026
Price history
Price history is unavailable.
Public tax history
Tax history is unavailable.
Climate risks
Neighborhood: Bathurst Manor
Nearby schools
GreatSchools rating
No schools nearby
We couldn't find any schools near this home.
- C$599,9993 bd2 ba-- sqft100 Canyon Ave #302, Toronto, ON M3H5T9For Sale

- C$--1 bd1 ba600 sqft100 Canyon Ave, Toronto, ON M3H5T9Off Market
- C$567,9003 bd2 ba-- sqft100 Canyon Ave #404, Toronto, ON M3H5T9For Sale
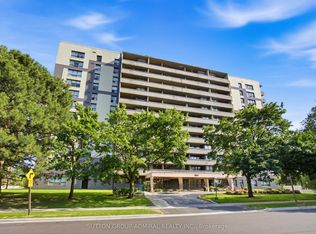
- C$595,0003 bd2 ba-- sqft100 Canyon Ave #701, Toronto, ON M3H5T9For Sale

- C$574,9003 bd2 ba-- sqft100 Canyon Ave #503, Toronto, ON M3H5T9For Sale
- C$549,0002 bd2 ba-- sqft100 Canyon Ave #1203, Toronto, ON M3H5T9For Sale
- C$--3 bd1 ba1.3k sqft15 Canyon Ave #3-BEDROOM, Toronto, ON M3H4X9Off Market
- C$--2 bd1 ba1k sqft15 Canyon Ave #2-BEDROOM, Toronto, ON M3H4X9Off Market
Similar homes
- C$505,0002 bd2 ba-- sqft6 Humberline Dr #202, Toronto, ON M9W 6X8For Sale
 MLS ID #W13710954, BABIAK TEAM REAL ESTATE BROKERAGE LTD.. TRREB
 - C$525,0002 bd1 ba-- sqft35 Saranac Blvd #224, Toronto, ON M6A 2G4For Sale
 MLS ID #C13597246, FOREST HILL REAL ESTATE INC.. TRREB
 - C$579,0002 bd2 ba-- sqft500 Glencairn Ave #303, Toronto, ON M6B 1Z1For Sale
 MLS ID #C13583956, FOREST HILL REAL ESTATE INC.. TRREB
 - C$609,0002 bd2 ba-- sqft10 Kenneth Ave #Penthouse 05, Toronto, ON M2N 6K6For Sale
 MLS ID #C13679274, HOMELIFE LANDMARK REALTY INC.. TRREB
 - C$519,0002 bd1 ba-- sqft43 Eglinton Ave E #506, Toronto, ON M4P 1A2For SaleMLS ID #C13463516, ROYAL LEPAGE URBAN REALTY. TRREB
- C$529,0001 bd1 ba-- sqftTHE BROADWAY CONDOS, Toronto, ON M2N 7C5For SaleMLS ID #C13416442, FOREST HILL REAL ESTATE INC.. TRREB
- C$469,0003 bd2 ba-- sqft150 Neptune Dr #801, Toronto, ON M6A 2Y9For SaleMLS ID #C13482724, REMAX YOUR COMMUNITY REALTY. TRREB
- C$495,0001 bd1 ba-- sqftGramercy Park Condos, Toronto, ON M3H 0A7For SaleMLS ID #C13528576, BOSLEY REAL ESTATE LTD.. TRREB
- C$589,0002 bd2 ba-- sqft18 Valley Woods Rd #Penthouse 310, Toronto, ON M3A 0A1For SaleMLS ID #C13636578, FOREST HILL REAL ESTATE INC.. TRREB
- C$589,9002 bd2 ba-- sqftCRYSTAL TOWERS, Toronto, ON M6A 3E2For SaleMLS ID #C13573318, FOREST HILL REAL ESTATE INC.. TRREB
- C$599,0002 bd2 ba-- sqft39 Pemberton Ave #401, Toronto, ON M2M 4L6For SaleMLS ID #C13611222, TRUSTWELL REALTY INC.. TRREB
- C$609,9002 bd1 ba-- sqft188 Doris Ave #802, Toronto, ON M2N 6Z5For SaleMLS ID #C13632780, ROYAL LEPAGE SIGNATURE REALTY. TRREB
- C$595,0002 bd2 ba-- sqft2756 Old Leslie St #510, Toronto, ON M2K 0E2For SaleMLS ID #C13653480, FOREST HILL REAL ESTATE INC.. TRREB
- C$564,9002 bd1 ba-- sqft212 Eglinton Ave E #1411, Toronto, ON M4P 0A3For SaleMLS ID #C13483414, ROYAL LEPAGE SIGNATURE REALTY. TRREB
- C$699,9002 bd2 ba-- sqftChateau Royal, Toronto, ON M4S 2N5For SaleMLS ID #C13707742, HOMELIFE/ROMANO REALTY LTD.. TRREB
- C$529,0001 bd1 ba-- sqft1091 Kingston Rd #815, Toronto, ON M1N 4E5For SaleMLS ID #E13710082, REAL ESTATE HOMEWARD. TRREB
- C$659,0003 bd2 ba-- sqft55 De Boers Dr #Lph2, Toronto, ON M3J 0G5For SaleMLS ID #W13526968, GREENFIELD REAL ESTATE INC.. TRREB
- C$636,0003 bd2 ba-- sqft5765 Yonge St #410, Toronto, ON M2M 4H9For SaleMLS ID #C13635760, RE/MAX REALTRON REALTY INC.. TRREB
- C$449,9002 bd1 ba-- sqft816 Lansdowne Ave #103, Toronto, ON M6H 4K6For SaleMLS ID #W13658860, RE/MAX HALLMARK REALTY LTD.. TRREB
- C$549,0003 bd2 ba-- sqft125 Omni Dr #1136, Toronto, ON M1P 5A9For SaleMLS ID #E13248720, RE/MAX ROUGE RIVER REALTY LTD.. TRREB
