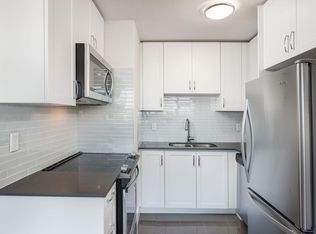
Updated throughout, this fantastic southeast-facing one-bedroom, one-bathroom condo offers a warm and inviting layout. The renovated open-concept kitchen features brand-new stainless steel appliances, travertine floors, and a granite peninsula with seating for four. The bright, spacious living and dining area opens to the balcony with lake views. The large primary bedroom includes a walk-in closet, while the renovated bathroom features custom built-ins for added storage. Other notable items include a new HVAC system (2026), laminate floors, recessed lighting, a full-size washer and dryer, owned underground parking, and a locker. Located in Henley Gardens, this well-maintained building offers 24-hour security, private tree-lined grounds with a courtyard and gazebo, a library, and exercise room.
For sale
C$529,000
1091 Kingston Rd #815, Toronto, ON M1N 4E5
1beds
1baths
Apartment
Built in ----
-- sqft lot
$-- Zestimate®
C$--/sqft
C$655/mo HOA
What's special
Warm and inviting layoutRenovated open-concept kitchenBrand-new stainless steel appliancesTravertine floorsBalcony with lake viewsLarge primary bedroomWalk-in closet
- 21 hours |
- 1 |
- 0 |
Zillow last checked:
Listing updated:
Listed by:
REAL ESTATE HOMEWARD
Source: TRREB,MLS®#: E13710082 Originating MLS®#: Toronto Regional Real Estate Board
Originating MLS®#: Toronto Regional Real Estate BoardFacts & features
Interior
Bedrooms & bathrooms
- Bedrooms: 1
- Bathrooms: 1
Primary bedroom
- Level: Main
- Dimensions: 4.5 x 3.3
Dining room
- Level: Main
- Dimensions: 6.7 x 3.5
Foyer
- Level: Main
- Dimensions: 1.7 x 1.7
Foyer
- Level: Main
- Dimensions: 1.7 x 1.7
Kitchen
- Level: Main
- Dimensions: 3 x 2.65
Living room
- Level: Main
- Dimensions: 6.7 x 3.5
Heating
- Forced Air, Electric
Cooling
- Central Air
Appliances
- Laundry: In-Suite Laundry
Features
- Flooring: Carpet Free
- Basement: None
- Has fireplace: No
Interior area
- Living area range: 700-799 null
Property
Parking
- Total spaces: 1
- Parking features: Garage
- Has garage: Yes
Features
- Exterior features: Open Balcony
Details
- Parcel number: 120100194
Construction
Type & style
- Home type: Apartment
- Property subtype: Apartment
Materials
- Brick
Community & HOA
HOA
- Services included: Heat Included, Water Included, Common Elements Included, Building Insurance Included, Parking Included, Hydro Included
- HOA fee: C$655 monthly
- HOA name: MTCC
Location
- Region: Toronto
Financial & listing details
- Annual tax amount: C$2,532
- Date on market: 8/25/2026
Price history
Price history is unavailable.
Public tax history
Tax history is unavailable.
Climate risks
Neighborhood: Birchcliffe
Nearby schools
GreatSchools rating
No schools nearby
We couldn't find any schools near this home.
- C$2,2001 bd1 ba-- sqft1100 Kingston Rd UNIT 716, Toronto, ON M1N0B3For Rent

- C$--1 bd1 ba525 sqft1080 Kingston Rd #908, Toronto, ON M1N1N5Off Market
- C$--1 bd1 ba525 sqft1080 Kingston Rd #107, Toronto, ON M1N1N5Off Market
- C$--1 bd1 ba525 sqft1080 Kingston Rd #111, Toronto, ON M1N1N5Off Market
- C$--1 bd1 ba643 sqft1080 Kingston Rd #1507, Toronto, ON M1N1N5Off Market
- C$--2 bd1 ba805 sqft1080 Kingston Rd #214, Toronto, ON M1N1N5Off Market
- C$--1 bd1 ba643 sqft1080 Kingston Rd #207, Toronto, ON M1N1N5Off Market
- C$--1 bd1 ba525 sqft1080 Kingston Rd #204, Toronto, ON M1N1N5Off Market
Similar homes
- C$579,0002 bd2 ba-- sqft757 Victoria Park Ave #106, Toronto, ON M4C 5N8For Sale
 MLS ID #E13645216, REAL ESTATE HOMEWARD. TRREB
 - C$549,9002 bd2 ba-- sqft5 Kenneth Ave Unit 701, Toronto, ON M2N 6M7For Sale
 MLS ID #C13706916, ROCK STAR REAL ESTATE INC.. TRREB
 - C$505,0002 bd2 ba-- sqft6 Humberline Dr #202, Toronto, ON M9W 6X8For Sale
 MLS ID #W13710954, BABIAK TEAM REAL ESTATE BROKERAGE LTD.. TRREB
 - C$699,9002 bd2 ba-- sqftChateau Royal, Toronto, ON M4S 2N5For Sale
 MLS ID #C13707742, HOMELIFE/ROMANO REALTY LTD.. TRREB
 - C$579,9002 bd2 ba-- sqft190 Manitoba St #209, Toronto, ON M8Y 3Y8For SaleMLS ID #W13709472, RE/MAX HALLMARK REALTY LTD.. TRREB
- C$499,0002 bd1 ba-- sqft485 Rosewell Ave Unit 405, Toronto, ON M4R 2J2For SaleMLS ID #C13674844, SOTHEBY'S INTERNATIONAL REALTY CANADA. TRREB
- C$519,0002 bd1 ba-- sqft43 Eglinton Ave E #506, Toronto, ON M4P 1A2For SaleMLS ID #C13463516, ROYAL LEPAGE URBAN REALTY. TRREB
- C$559,9002 bd2 ba-- sqft890 Sheppard Ave W #504, Toronto, ON M3H 6B9For SaleMLS ID #C13695164, REMAX CONNECT REALTY. TRREB
- C$519,0002 bd1 ba-- sqftGATES OF BAYVIEW GLEN, Richmond Hill, ON L4B 4N2For SaleMLS ID #N13700850, REMAX YOUR COMMUNITY REALTY. TRREB
- C$509,0001 bd1 ba-- sqft2495 Dundas St W #307, Toronto, ON M6P 1X4For SaleMLS ID #W13673324, BABIAK TEAM REAL ESTATE BROKERAGE LTD.. TRREB
- C$549,0002 bd1 ba-- sqft109 Front St E #513, Toronto, ON M5A 4P7For SaleMLS ID #C13593914, ROYAL LEPAGE TERREQUITY REALTY. TRREB
- C$499,9902 bd1 ba-- sqft20 Fashion Roseway #105, Toronto, ON M2N 6B5For SaleMLS ID #C13652282, CENTURY 21 PEOPLE`S CHOICE REALTY INC.. TRREB
- C$549,0003 bd2 ba-- sqft125 Omni Dr #1136, Toronto, ON M1P 5A9For SaleMLS ID #E13248720, RE/MAX ROUGE RIVER REALTY LTD.. TRREB
- C$435,0002 bd1 ba-- sqft1 Massey Sq #1703, Toronto, ON M4C 5L4For SaleMLS ID #E13068446, ROYAL LEPAGE TERREQUITY REALTY. TRREB
- C$564,9002 bd1 ba-- sqft212 Eglinton Ave E #1411, Toronto, ON M4P 0A3For SaleMLS ID #C13483414, ROYAL LEPAGE SIGNATURE REALTY. TRREB
- C$569,9004 bd2 ba-- sqftHillsborough Court - Tower 1, Toronto, ON M1H 3H5For SaleMLS ID #E13620402, ROYAL LEPAGE TERREQUITY REALTY. TRREB
- C$519,0001 bd1 ba-- sqft35 Saranac Blvd #308, Toronto, ON M6A 2G4For SaleMLS ID #C13148816, RE/MAX ULTIMATE REALTY INC.. TRREB
- C$548,8883 bd2 ba-- sqft150 Alton Towers Cir #1503, Toronto, ON M1V 4X7For SaleMLS ID #E13633150, RE/MAX REALTRON REALTY INC.. TRREB
- C$539,0001 bd1 ba-- sqftQueens Harbour Condos, Toronto, ON M5V 3M3For SaleMLS ID #C13080886, BOSLEY REAL ESTATE LTD.. TRREB
- C$539,0002 bd1 ba-- sqft48 Suncrest Blvd Unit 720, Markham, ON L3T 7Y5For SaleMLS ID #N13678926, T-ONE GROUP REALTY INC.,. TRREB
