A Rarely Available And Expansive 1,333 Sq Ft Corner Unit *** Flooded With Natural Light ***This High-Floor Corner Suite Delivers Unobstructed Skyline Views And A Wide, Open FeelThat's rare To Find *** The Thoughtfully Designed Split-Bedroom Layout Ensures Privacy *** The Generous Solarium (~100 sq ft) Enhances The Living Space With Versatility And Natural Light *** Both bedrooms Are Complete With Ensuite Bathrooms *** And The Home Features Quality Laminate And Porcelain Flooring Throughout *** The Building Is Known For Its Excellent Upkeep, Providing ResidentsWith 24-Hour Security, Concierge Service, Abundant Visitor Parking, And Outstanding RecreationalAmenities *** A Truly Special Suite - Bright, Spacious, And In Immaculate Move-In Condition *** ThisWell-Managed Building Checks Every Box *** Just Move In And Enjoy! ***
For sale
C$548,888
150 Alton Towers Cir #1503, Toronto, ON M1V 4X7
3beds
2baths
Apartment
Built in ----
-- sqft lot
$-- Zestimate®
C$--/sqft
C$715/mo HOA
What's special
Flooded with natural lightUnobstructed skyline viewsWide open feelThoughtfully designed split-bedroom layout
- 6 days |
- 74 |
- 1 |
Zillow last checked:
Listing updated:
Listed by:
RE/MAX REALTRON REALTY INC.
Source: TRREB,MLS®#: E13633150 Originating MLS®#: Toronto Regional Real Estate Board
Originating MLS®#: Toronto Regional Real Estate BoardFacts & features
Interior
Bedrooms & bathrooms
- Bedrooms: 3
- Bathrooms: 2
Primary bedroom
- Level: Flat
- Dimensions: 4.62 x 3.23
Bedroom 2
- Level: Flat
- Dimensions: 4.57 x 2.95
Breakfast
- Level: Flat
- Dimensions: 3.05 x 2.95
Dining room
- Level: Flat
- Dimensions: 2.6 x 2.51
Foyer
- Level: Flat
- Dimensions: 3 x 1.3
Kitchen
- Level: Flat
- Dimensions: 4.01 x 2.51
Living room
- Level: Flat
- Dimensions: 6.65 x 3.34
Other
- Level: Flat
- Dimensions: 3.05 x 2.95
Heating
- Baseboard, Electric
Cooling
- Central Air
Appliances
- Laundry: Ensuite
Features
- None
- Basement: None
- Has fireplace: No
Interior area
- Living area range: 1200-1399 null
Property
Parking
- Total spaces: 1
- Parking features: Underground
- Has garage: Yes
Details
- Parcel number: 118240266
Construction
Type & style
- Home type: Apartment
- Property subtype: Apartment
Materials
- Concrete
Community & HOA
HOA
- Services included: Water Included, Common Elements Included, Building Insurance Included, Parking Included
- HOA fee: C$715 monthly
- HOA name: MTCC
Location
- Region: Toronto
Financial & listing details
- Annual tax amount: C$2,201
- Date on market: 8/4/2026
R
RE/MAX REALTRON REALTY INC.
By pressing Contact Agent, you agree that the real estate professional identified above may call/text you about your search, which may involve use of automated means and pre-recorded/artificial voices. You don't need to consent as a condition of buying any property, goods, or services. Message/data rates may apply. You also agree to our Terms of Use. Zillow does not endorse any real estate professionals. We may share information about your recent and future site activity with your agent to help them understand what you're looking for in a home.
Price history
Price history is unavailable.
Public tax history
Tax history is unavailable.
Climate risks
Neighborhood: Milliken
Nearby schools
GreatSchools rating
No schools nearby
We couldn't find any schools near this home.
- C$500,0002 bd2 ba-- sqft150 Alton Towers Cir #405, Toronto, ON M1V4X7For Sale
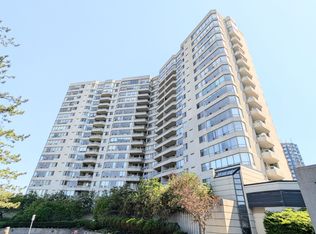
- C$469,0002 bd2 ba-- sqft150 Alton Towers Cir #1001, Toronto, ON M1V4X7For Sale
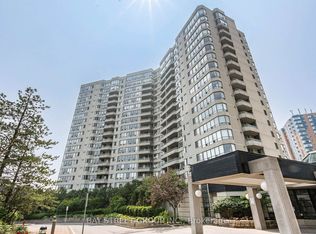
- C$399,8001 bd1 ba-- sqft150 Alton Towers Cir #1006, Toronto, ON M1V4X7For Sale

- C$2,1001 bd1 ba-- sqft150 Alton Towers Cir #1007, Toronto, ON M1V4X7For Rent
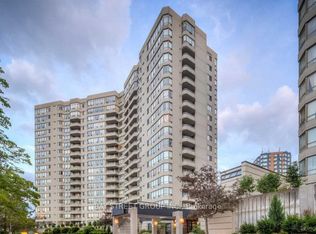
- C$498,0002 bd2 ba-- sqft160 Alton Towers Cir #1610, Toronto, ON M1V4X8For Sale
- C$2,2252 bd1 ba-- sqft88 Alton Towers Cir #703, Toronto, ON M1V5C5For Rent
- C$2,4002 bd1 ba-- sqft88 Alton Towers Cir #1507, Toronto, ON M1V5C5For Rent
- C$439,0002 bd1 ba-- sqft88 Alton Towers Cir #1601, Toronto, ON M1V5C5For Sale
Similar homes
- C$439,0002 bd2 ba-- sqft330 Alton Towers Cir Penthouse 206, Toronto, ON M1V 5H3For Sale
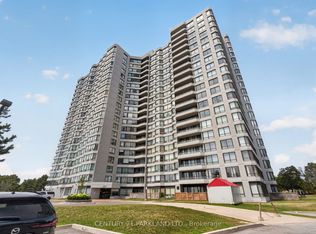 MLS ID #E13641854, CENTURY 21 PARKLAND LTD.. TRREB
 - C$565,0003 bd2 ba-- sqft68 Corporate Dr #3239, Toronto, ON M1H 3H3For Sale
 MLS ID #E13627650, HOMELIFE FRONTIER REALTY INC.. TRREB
 - C$549,0003 bd2 ba-- sqft125 Omni Dr #1136, Toronto, ON M1P 5A9For Sale
 MLS ID #E13248720, RE/MAX ROUGE RIVER REALTY LTD.. TRREB
 - C$499,9004 bd2 ba-- sqftHillsborough Court - Tower 1, Toronto, ON M1H 3H5For Sale
 MLS ID #E13620402, ROYAL LEPAGE TERREQUITY REALTY. TRREB
 - C$538,8882 bd2 ba-- sqft1 Rean Dr #1606, Toronto, ON M2K 3C1For SaleMLS ID #C13644780, SUTTON GROUP-ADMIRAL REALTY INC.. TRREB
- C$499,0002 bd2 ba-- sqft61 Town Centre Ct #2103, Toronto, ON M1P 5C5For SaleMLS ID #E13631920, EVEREST REALTY LTD.. TRREB
- C$548,0002 bd2 ba-- sqft260 Doris Ave #906, Toronto, ON M2N 6X9For SaleMLS ID #C13651886, BAY STREET GROUP INC.. TRREB
- C$520,0002 bd2 ba-- sqft18 Parkview Ave #312, Toronto, ON M2N 7H7For SaleMLS ID #C13652150, HOMECOMFORT REALTY INC.. TRREB
- C$534,9992 bd2 ba-- sqft2150 Lawrence Ave E #1609, Toronto, ON M1R 3A7For SaleMLS ID #E13592972, RE/MAX MILLENNIUM REAL ESTATE. TRREB
- C$570,0002 bd2 ba-- sqft190 Borough Dr #2208, Toronto, ON M1P 0B6For SaleMLS ID #E13503910, RE/MAX REALTRON REALTY INC.. TRREB
- C$458,0004 bd2 ba-- sqft4101 Sheppard Ave E #1708, Toronto, ON M1S 3H3For SaleMLS ID #E13597918, RE/MAX EXCEL REALTY LTD.. TRREB
- C$499,9003 bd2 ba-- sqftThornhill Towers, Markham, ON L3T 7Y5For SaleMLS ID #N13618294, RE/MAX REALTRON REALTY INC.. TRREB
- C$529,0003 bd2 ba-- sqft5 Greystone Walk Dr #1604, Toronto, ON M1K 5J5For SaleMLS ID #E13221072, RE/MAX REALTRON REALTY INC.. TRREB
- C$529,9003 bd2 ba-- sqft330 McCowan Rd #311, Toronto, ON M1J 3N3For SaleMLS ID #E13137846, RE/MAX REALTY SPECIALISTS INC.. TRREB
- C$636,0003 bd2 ba-- sqft5765 Yonge St #410, Toronto, ON M2M 4H9For SaleMLS ID #C13635760, RE/MAX REALTRON REALTY INC.. TRREB
- C$499,8003 bd2 ba-- sqft330 McCowan Rd #Penthouse 1914, Toronto, ON M1J 3N3For SaleMLS ID #E13541142, ROYAL LEPAGE IGNITE REALTY. TRREB
- C$599,9993 bd2 ba-- sqft180 Dudley Ave #8, Markham, ON L3T 4X2For SaleMLS ID #N13619250, REMAX YOUR COMMUNITY REALTY. TRREB
- C$475,0002 bd1 ba-- sqft1555 Finch Ave E Unit 602, Toronto, ON M2J 4X9For SaleMLS ID #C13632646, ZUMIN REAL ESTATE CENTRE. TRREB
- C$559,0003 bd2 ba-- sqft3830 Bathurst St #512, Toronto, ON M3H 6C5For SaleMLS ID #C13526408, RE/MAX REALTRON REALTY INC.. TRREB
- C$469,0002 bd2 ba-- sqft38 Lee Centre Dr #2803, Toronto, ON M1H 3J7For SaleMLS ID #E13524732, RE/MAX REALTY SPECIALISTS INC.. TRREB
