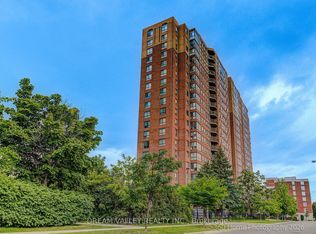
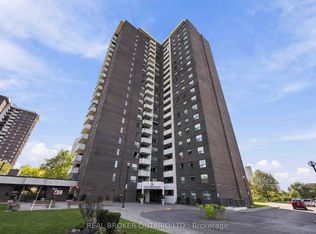
Welcome to this beautifully maintained and sun-filled 2-bedroom + den, 2-bathroom condo offering approximately 900 sq. ft. of thoughtfully designed living space. From the moment you step inside, you'll appreciate the bright and airy atmosphere created by the large windows, open-concept layout, and luxury Laminate flooring throughout.The spacious living and dining area is perfect for both everyday living and entertaining, while the versatile den provides the ideal space for a home office, guest area, or reading nook. The modern kitchen offers plenty of cabinetry and workspace, making meal prep both convenient and enjoyable.Step out onto the oversized private balcony and unwind while taking in distant views, the perfect place to enjoy your morning coffee or relax at the end of the day. The generously sized bedrooms provide comfort and privacy, with the primary suite featuring its own ensuite bathroom for added convenience.Situated in an unbeatable location beside the GO Station and just minutes from Scarborough Town Centre, this condo offers exceptional access to shopping, dining, transit, schools, parks, and major highways. Whether you're a first-time buyer, downsize, investor, or commuter, this home delivers the perfect balance of comfort, convenience, and connectivity.A fantastic opportunity to own in one of Scarborough's most accessible and growing communities don't miss it!
For sale
C$499,999
330 McCowan Rd #311, Toronto, ON M1J 3N3
3beds
2baths
Apartment
Built in ----
-- sqft lot
$-- Zestimate®
C$--/sqft
C$831/mo HOA
What's special
Beautifully maintained and sun-filledLarge windowsOpen-concept layoutLuxury laminate flooring throughoutVersatile denOversized private balconyGenerously sized bedrooms
- 7 days
- 5
- 0
Zillow last checked:
Listing updated:
Listed by:
RE/MAX REALTY SPECIALISTS INC.
Source: TRREB,MLS®#: E13794520 Originating MLS®#: Toronto Regional Real Estate Board
Originating MLS®#: Toronto Regional Real Estate BoardFacts & features
Interior
Bedrooms & bathrooms
- Bedrooms: 3
- Bathrooms: 2
Primary bedroom
- Level: Flat
- Dimensions: 4.85 x 3.15
Bedroom 2
- Level: Flat
- Dimensions: 3.05 x 3.06
Den
- Level: Flat
- Dimensions: 3.04 x 1.55
Dining room
- Level: Flat
- Dimensions: 6.61 x 3.32
Kitchen
- Level: Flat
- Dimensions: 3.11 x 2.49
Living room
- Level: Flat
- Dimensions: 6.61 x 3.32
Heating
- Forced Air, Gas
Cooling
- Central Air
Appliances
- Laundry: Ensuite
Features
- Flooring: Accessory Apartment
- Basement: None
- Has fireplace: No
Interior area
- Living area range: 900-999 null
Property
Parking
- Total spaces: 1
Features
- Exterior features: Open Balcony
Details
- Parcel number: 119990591
Construction
Type & style
- Home type: Apartment
- Property subtype: Apartment
Materials
- Brick
Community & HOA
HOA
- Services included: Heat Included, Water Included, Hydro Included, CAC Included, Common Elements Included, Building Insurance Included, Parking Included
- HOA fee: C$831 monthly
- HOA name: MTCC
Location
- Region: Toronto
Financial & listing details
- Annual tax amount: C$1,531
- Date on market: 9/17/2026
Price history
Price history is unavailable.
Public tax history
Tax history is unavailable.
Climate risks
Neighborhood: Eglington East
Nearby schools
GreatSchools rating
No schools nearby
We couldn't find any schools near this home.

Similar homes
- C$499,0003 bd2 ba-- sqft3420 Eglinton Ave E #404, Toronto, ON M1J 2H9For Sale
 MLS ID #E13774490, HOMELIFE DISTRICT REALTY. TRREB
 - C$488,0002 bd2 ba-- sqft50 Brian Harrison Way #407, Toronto, ON M1P 5J4For Sale
 MLS ID #E13820346, CENTURY 21 ATRIA REALTY INC.. TRREB
 - C$489,0002 bd2 ba-- sqft1081 Danforth Rd #129, Toronto, ON M1J 1E8For Sale
 MLS ID #E13756880, RIGHT AT HOME REALTY INC.. TRREB
 - C$549,9003 bd2 ba-- sqft5 Old Sheppard Ave #1805, Toronto, ON M2J 4K3For Sale
 MLS ID #C13777558, REAL BROKER ONTARIO LTD.. TRREB
