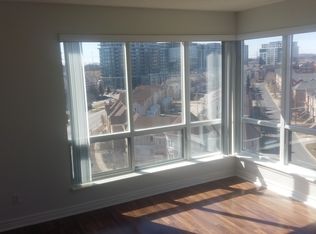
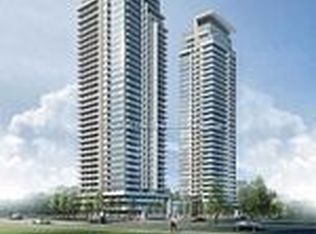
Condo with 2 parking spots! Rarely offered bright and spacious corner unit with unobstructed panoramic ravine and pond views in a family friendly neighborhood. Functional layout with 2 split bedrooms and 2 full bathrooms. Modern kitchen with granite countertops, plus brand new stainless steel fridge, stove and dishwasher! Freshly painted with new toilets. Primary bedroom has two large windows overlooking the pond and ravine, professional closet organizers and an ensuite bathroom. Second bedroom is a good size with a nice view. Very well maintained by the owner. Walking distance to public transit, restaurants, banks, Times Square, Commerce Gate and Commerce Valley Business Park. Minutes to Hwy 404 and 407. Top ranking Doncrest PS, Thornlea HS and St Robert Catholic HS. Rare 2 parking spots and 3 lockers!
For sale
C$519,000
399 S Park Rd #1109, Markham, ON L3T 7W6
2beds
2baths
Apartment
Built in ----
-- sqft lot
$-- Zestimate®
C$--/sqft
C$1,255/mo HOA
What's special
Freshly paintedProfessional closet organizersEnsuite bathroom
- 5 hours
- 3
- 0
Zillow last checked:
Listing updated:
Listed by:
RE/MAX ADVANCE REALTY
Source: TRREB,MLS®#: N14146572 Originating MLS®#: Toronto Regional Real Estate Board
Facts & features
Interior
Bedrooms & bathrooms
- Bedrooms: 2
- Bathrooms: 2
Primary bedroom
- Description: Primary Bedroom
- Level: Ground
- Area: 20.97 Square Meters
- Area source: Other
- Dimensions: 4.98 x 4.21
Bedroom 2
- Description: Bedroom 2
- Level: Ground
- Area: 8.12 Square Meters
- Area source: Other
- Dimensions: 3.02 x 2.69
Dining room
- Description: Dining Room
- Level: Ground
- Area: 20.96 Square Meters
- Area source: Other
- Dimensions: 6.55 x 3.20
Kitchen
- Description: Kitchen
- Level: Ground
- Area: 6.3 Square Meters
- Area source: Other
- Dimensions: 2.56 x 2.46
Living room
- Description: Living Room
- Level: Ground
- Area: 20.96 Square Meters
- Area source: Other
- Dimensions: 6.55 x 3.20
Heating
- Forced Air, Gas
Cooling
- Central Air
Appliances
- Laundry: Ensuite
Features
- None
- Basement: None
- Has fireplace: No
Interior area
- Living area range: 800-899 null
Video & virtual tour
Property
Parking
- Total spaces: 2
- Parking features: Underground
- Has attached garage: Yes
Features
- Exterior features: Open Balcony
Lot
- Features: Clear View, Lake/Pond, Park, Public Transit, Ravine
Details
- Parcel number: 294860079
Construction
Type & style
- Home type: Apartment
- Property subtype: Apartment
- Attached to another structure: Yes
Materials
- Brick
Community & HOA
HOA
- Amenities included: Exercise Room, Party Room/Meeting Room, Sauna, Visitor Parking
- Services included: CAC Included, Common Elements Included, Heat Included, Hydro Included, Building Insurance Included, Parking Included, Water Included
- HOA fee: C$1,255 monthly
- HOA name: YRCC
Location
- Region: Markham
Financial & listing details
- Annual tax amount: C$2,202
- Date on market: 11/4/2026
Price history
Price history is unavailable.
Public tax history
Tax history is unavailable.
Climate risks
Neighborhood: Leitchcroft
Nearby schools
GreatSchools rating
No schools nearby
We couldn't find any schools near this home.


Similar homes
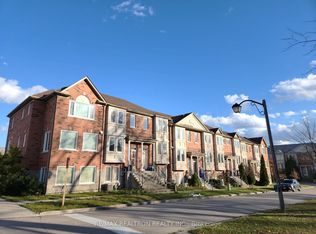
- C$529,0002 bd1 ba-- sqftEden Park Towers 2 Condos, Markham, ON L3T 0B5For Sale
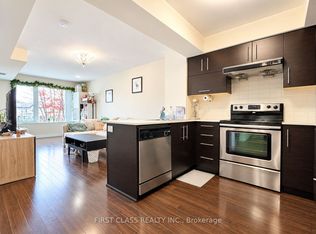 MLS ID #N14136096, FIRST CLASS REALTY INC.. TRREB
- C$488,0002 bd1 ba-- sqftParkview Tower, Markham, ON L3T 0A5For Sale
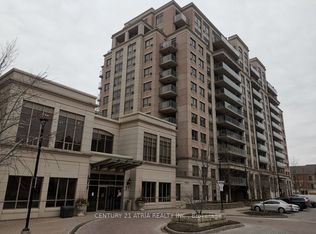 MLS ID #N14145452, CENTURY 21 ATRIA REALTY INC.. TRREB
- C$499,0003 bd2 ba-- sqft8501 Bayview Ave #1011, Richmond Hill, ON L4B 3J7For Sale
 MLS ID #N14139516, REMAX YOUR COMMUNITY REALTY. TRREB
- C$579,0002 bd2 ba-- sqft12 Gandhi Ln #1103, Markham, ON L3T 0G4For Sale
 MLS ID #N14145292, RE/MAX ATRIUM HOME REALTY. TRREB
