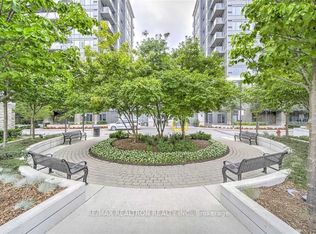
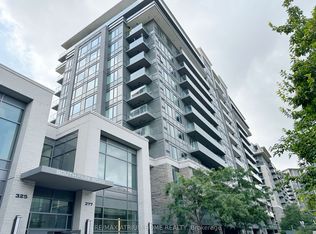
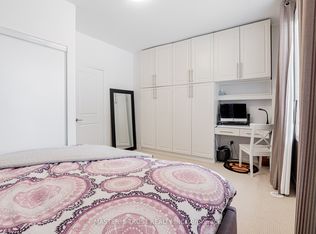
Welcome To The Eden Park Towers In The Heart Of Sought After Markham! A Beautiful Community At Leslie St And HWY 7. Bright & Spacious. This Is The Largest 1 Bedroom + Den Layout In The Building. Featuring 738 Sq ft + 50 Sq ft Balcony With 9-Ft Ceilings, Modern Kitchen With Granite Countertops, Backsplash, Centre Island & Stainless Steel Appliances. Primary Bedroom Features With A Large Walk-in Closet W/Pax Closet System, Private Den With The Ability To Be Used As 2nd Bedroom W/French Door. Walk-In Laundry Room. Step-Out & Enjoy A Wonderful North-Facing Balcony, W/Courtyard Views. Conveniently Located Near Transit, Major Hwy's, Shopping, Restaurants, Entertainment & Schools! The Building Offers Hotel-Like Service Convenient 24-hour Concierge/Security, Plenty Of Amenities Including Indoor Pool, Sauna, Fully Equipped Gym, Billiard Room, BBQ Area, Party Room, Theatre Room & Visitor Parking! Prime Location, Just Steps To A Huge Park With Water Splash, Tennis Courts, Basketball Court & Soccer Field.**EXTRAS** 1 Parking, 1 Locker, Steps To All Amenities!
For sale
C$550,000
277 S Park Rd #203, Markham, ON L3T 0B3
2beds
1baths
Apartment
Built in ----
-- sqft lot
$-- Zestimate®
C$--/sqft
C$582/mo HOA
What's special
- 76 days
- 1
- 0
Zillow last checked:
Listing updated:
Listed by:
RE/MAX REALTRON REALTY INC.
Source: TRREB,MLS®#: N13531920 Originating MLS®#: Toronto Regional Real Estate Board
Originating MLS®#: Toronto Regional Real Estate BoardFacts & features
Interior
Bedrooms & bathrooms
- Bedrooms: 2
- Bathrooms: 1
Primary bedroom
- Level: Flat
- Dimensions: 4.01 x 2.92
Bathroom
- Level: Flat
- Dimensions: 2.9 x 1.47
Den
- Level: Flat
- Dimensions: 2.51 x 2.44
Dining room
- Level: Flat
- Dimensions: 5.23 x 3.15
Kitchen
- Level: Flat
- Dimensions: 3.18 x 2.12
Living room
- Level: Flat
- Dimensions: 5.23 x 3.15
Heating
- Forced Air, Gas
Cooling
- Central Air
Appliances
- Laundry: Ensuite, In-Suite Laundry
Features
- Flooring: Carpet Free
- Basement: None
- Has fireplace: No
Interior area
- Living area range: 700-799 null
Video & virtual tour
Property
Parking
- Total spaces: 1
- Parking features: Underground
- Has garage: Yes
Features
- Exterior features: Open Balcony
- Waterfront features: None
Lot
- Features: Library, Park, Place Of Worship, Public Transit, Rec./Commun.Centre, School
Details
- Parcel number: 297700054
Construction
Type & style
- Home type: Apartment
- Property subtype: Apartment
Materials
- Concrete, Brick
Community & HOA
Community
- Security: Alarm System, Carbon Monoxide Detector(s), Security Guard, Concierge/Security, Smoke Detector(s)
HOA
- Amenities included: Game Room, Gym, Indoor Pool, Media Room, Party Room/Meeting Room, Visitor Parking
- Services included: Heat Included, CAC Included, Common Elements Included, Building Insurance Included, Parking Included
- HOA fee: C$582 monthly
- HOA name: YRSC
Location
- Region: Markham
Financial & listing details
- Annual tax amount: C$2,345
- Date on market: 7/7/2026
Price history
Price history is unavailable.
Public tax history
Tax history is unavailable.
Climate risks
Neighborhood: Leitchcroft
Nearby schools
GreatSchools rating
No schools nearby
We couldn't find any schools near this home.

Similar homes
- C$558,8003 bd2 ba-- sqftThornhill Towers, Markham, ON L3T 7Y5For Sale
 MLS ID #N13618294, RE/MAX REALTRON REALTY INC.. TRREB
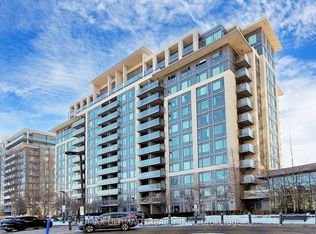
 - C$525,0002 bd1 ba-- sqftEDEN PARK TOWER, Markham, ON L3T 0B5For Sale
 MLS ID #N12986882, RE/MAX ULTIMATE REALTY INC.. TRREB
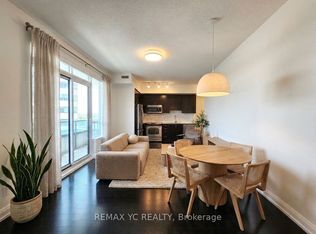
 - C$595,0002 bd2 ba-- sqftWorld on Yonge, Markham, ON L3T 0C5For Sale
 MLS ID #N13800044, REMAX YC REALTY. TRREB
 - C$589,0002 bd2 ba-- sqft55 Oneida Cres #408, Richmond Hill, ON L4B 0E8For Sale
 MLS ID #N13790218, REMAX YOUR COMMUNITY REALTY. TRREB
