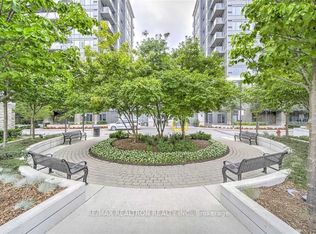
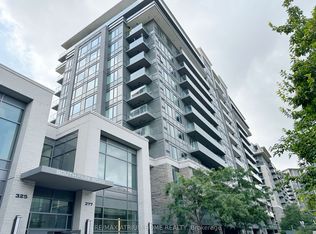
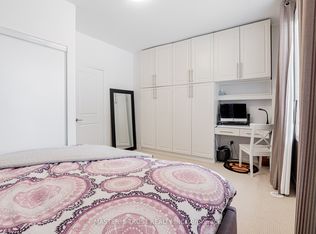
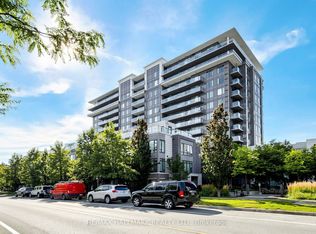
Welcome to Eden Park II, where modern elegance meets exceptional convenience. This bright, freshly painted, and meticulously maintained 2-bedroom corner suite offers an abundance of natural light and a thoughtfully designed open-concept layout, creating a warm and inviting atmosphere Featuring 9-foot ceilings and brand-new modern laminate flooring throughout, this stylish residence seamlessly blends comfort with contemporary design. The sleek kitchen is beautifully appointed with granite/quartz countertops, stainless steel appliances, and ample cabinetry, making it perfect for both everyday living and effortless entertaining.Residents of this prestigious building enjoy an impressive selection of resort-style amenities, including a 24-hour concierge, indoor swimming pool, fully equipped fitness centre, sauna, elegant party room, and ample visitor parking.Ideally situated in the highly sought-after Commerce Valley neighbourhood, you'll be just steps from Times Square, vibrant restaurants, cafés, shopping, parks, and everyday conveniences. Commuting is effortless with quick access to YRT, VIVA, GO Transit, Highway 404, and Highway 407, connecting you seamlessly to the GTA.Complete with one parking space and one locker, this exceptional home offers the perfect combination of style, comfort, and an unbeatable location. Don't miss this outstanding opportunity to own a beautiful residence in one of Markham's most desirable communities.
For sale
C$738,000
325 S Park Rd #603, Markham, ON L3T 0B3
2beds
2baths
Apartment
Built in ----
-- sqft lot
$-- Zestimate®
C$--/sqft
C$724/mo HOA
What's special
Bright freshly paintedMeticulously maintainedAbundance of natural lightThoughtfully designed open-concept layoutSleek kitchenStainless steel appliancesAmple cabinetry
- 48 days
- 1
- 1
Zillow last checked:
Listing updated:
Listed by:
RE/MAX REALTRON REALTY INC.
Source: TRREB,MLS®#: N13652354 Originating MLS®#: Toronto Regional Real Estate Board
Originating MLS®#: Toronto Regional Real Estate BoardFacts & features
Interior
Bedrooms & bathrooms
- Bedrooms: 2
- Bathrooms: 2
Primary bedroom
- Level: Flat
- Dimensions: 3.08 x 3.05
Bedroom 2
- Level: Flat
- Dimensions: 3.78 x 2.87
Dining room
- Level: Flat
- Dimensions: 5.85 x 4.24
Kitchen
- Level: Flat
- Dimensions: 3.08 x 2.95
Living room
- Level: Flat
- Dimensions: 5.85 x 4.19
Heating
- Other, Other Source
Cooling
- Central Air
Appliances
- Laundry: In-Suite Laundry
Features
- Basement: None
- Has fireplace: No
Interior area
- Living area range: 900-999 null
Property
Parking
- Total spaces: 1
- Parking features: Garage Door Opener
- Has garage: Yes
Features
- Exterior features: Open Balcony
- Waterfront features: None
Details
- Parcel number: 297700174
Construction
Type & style
- Home type: Apartment
- Property subtype: Apartment
Materials
- Concrete
Community & HOA
HOA
- Services included: CAC Included
- HOA fee: C$724 monthly
- HOA name: YRSC
Location
- Region: Markham
Financial & listing details
- Annual tax amount: C$3,005
- Date on market: 8/7/2026
Price history
Price history is unavailable.
Public tax history
Tax history is unavailable.
Climate risks
Neighborhood: Leitchcroft
Nearby schools
GreatSchools rating
No schools nearby
We couldn't find any schools near this home.
Similar homes
- C$699,0002 bd2 ba-- sqft253 S Park Rd #308, Markham, ON L3T 0B4For Sale
 MLS ID #N13664594, RE/MAX HALLMARK REALTY LTD.. TRREB
 - C$585,0002 bd2 ba-- sqftEden Park Tower, Markham, ON L3T 0B3For Sale
 MLS ID #N13653976, RE/MAX ATRIUM HOME REALTY. TRREB
 - C$648,0002 bd2 ba-- sqft38 Gandhi Ln #2208, Markham, ON L3T 0G4For Sale
 MLS ID #N13599324, HOMELIFE BROADWAY REALTY INC.. TRREB
 - C$799,0003 bd3 ba-- sqft88 Times Ave #Uph-01, Markham, ON L3T 7Z4For Sale
 MLS ID #N13678284, GLOBAL LINK REALTY GROUP INC.. TRREB
