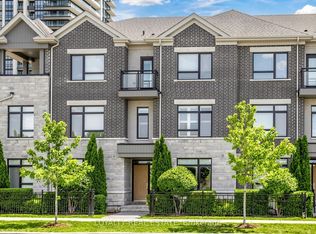
Welcome To This Gorgeous Double Car Garage Townhouse Showcasing $$$ Upgrades And A Luxurious Stone Exterior, Perfectly Located Facing Gordon Leitch Park With No Homes In Front. Modern Design Features Oversized Windows, Smooth Ceilings, Crown Moulding, Pot Lights, Stylish Chandeliers, And Iron Pickets. The Ground Floor Family Room Includes A 3pc Bathroom. On The Main Floor, The Open Concept Living And Dining Area Offers Wainscoting And A Beautiful View. The Gourmet Kitchen Highlights Built-In Stainless Steel Appliances, Center Island, Backsplash, Under Cabinet Lighting And A Walk-In Pantry, With The Breakfast Area Walking Out To A Large Balcony Overlooking The Park. The Upper Level Provides 3 Spacious Bedrooms, Including A Custom Primary Suite With A 3pc Ensuite Featuring A Glass Shower And Upgraded Shower Head. The Finished Basement Adds An Open Recreation Room And Another 3pc Bathroom. A Double Car Garage Includes Upgraded Epoxy Flooring And Ev Outlet. The Interlock Driveway Accommodates 2 Cars. Located In A Highly Desirable Markham Community Close To Parks, Top Schools, Plazas, Restaurants, Supermarkets, And Hwy 404/407. Low Maintenance Fee Including Snow Removal, Lawn Care And Fibre Internet.
For sale
C$1,288,000
70 S Park Rd, Markham, ON L3T 0B3
3beds
5baths
Townhouse
Built in ----
-- sqft lot
$-- Zestimate®
C$--/sqft
C$371/mo HOA
What's special
Luxurious stone exteriorModern designOversized windowsSmooth ceilingsCrown mouldingPot lightsStylish chandeliers
- 15 hours
- 0
- 0
Zillow last checked:
Listing updated:
Listed by:
SUPERSTARS REALTY LTD.
Source: TRREB,MLS®#: N14098698 Originating MLS®#: Toronto Regional Real Estate Board
Facts & features
Interior
Bedrooms & bathrooms
- Bedrooms: 3
- Bathrooms: 5
Primary bedroom
- Level: Second
- Dimensions: 0 x 0
Bedroom 2
- Level: Upper
- Dimensions: 0 x 0
Bedroom 3
- Level: Upper
- Dimensions: 0 x 0
Breakfast
- Level: Main
- Dimensions: 0 x 0
Dining room
- Level: Main
- Dimensions: 0 x 0
Family room
- Level: Ground
- Dimensions: 0 x 0
Kitchen
- Level: Main
- Dimensions: 0 x 0
Living room
- Level: Main
- Dimensions: 0 x 0
Recreation
- Level: Basement
- Dimensions: 0 x 0
Heating
- Forced Air, Gas
Cooling
- Central Air
Appliances
- Laundry: Ensuite
Features
- None
- Basement: Finished
- Has fireplace: No
Interior area
- Living area range: 2000-2249 null
Property
Parking
- Total spaces: 4
- Parking features: Garage
- Has garage: Yes
Features
- Stories: 3
- Exterior features: Open Balcony
Details
- Parcel number: 299650067
Construction
Type & style
- Home type: Townhouse
- Property subtype: Townhouse
Materials
- Brick, Stone
Community & HOA
HOA
- Services included: Building Insurance Included
- HOA fee: C$371 monthly
- HOA name: YRSCC
Location
- Region: Markham
Financial & listing details
- Annual tax amount: C$6,670
- Date on market: 10/20/2026
Price history
Price history is unavailable.
Public tax history
Tax history is unavailable.
Climate risks
Neighborhood: Leitchcroft
Nearby schools
GreatSchools rating
No schools nearby
We couldn't find any schools near this home.
Similar homes
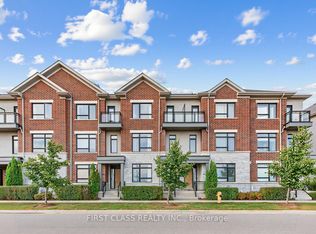
- C$1,438,8003 bd4 ba-- sqft108 S Park Rd, Markham, ON L3T 0B3For Sale
 MLS ID #N13843526, FIRST CLASS REALTY INC.. TRREB
- C$1,299,0004 bd4 ba-- sqft7 Charnwood Pl, Markham, ON L3T 5H2For Sale
 MLS ID #N14092278, RE/MAX HALLMARK REALTY LTD.. TRREB
- C$1,450,0004 bd5 ba-- sqft52 S Park Rd, Markham, ON L3T 0B3For Sale
 MLS ID #N13606634, LOYALTY REAL ESTATE. TRREB
- C$1,278,0005 bd4 ba-- sqft178 Leitchcroft Cres, Markham, ON L3T 7T5For Sale
 MLS ID #N13779796, HOMELIFE LANDMARK REALTY INC.. TRREB
