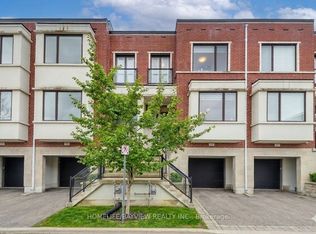
Welcome to this stunning townhome in the highly sought-after Urban Towns on Bayview, ideally situated in one of the most desirable locations in the complex, backing onto tranquil green space for exceptional privacy and picturesque views.Designed with modern living in mind, the open-concept layout is bathed in natural light through expansive windows, offering beautiful east and west exposure. Enjoy your morning coffee or unwind at the end of the day on the private deck or patio, surrounded by nature.The chef-inspired kitchen is a showpiece, featuring sleek European-designed cabinetry, a stylish mosaic tile backsplash, upgraded stainless steel appliances, a built-in microwave, and a stunning oversized granite waterfall island with a breakfast bar-perfect for entertaining and everyday living.Soaring 10-foot smooth ceilings on the main level and 9-foot ceilings on the upper and lower levels create an airy, spacious atmosphere throughout the home.Thoughtfully upgraded by the original owners, this home includes California shutters throughout the main and second floors, custom blinds in the lower level, upgraded light fixtures with pot lights, an electric vehicle charger, and a kitchen water purifier. The recently refreshed stucco exterior at both the front and rear enhances the home's clean, modern curb appeal.Meticulously maintained and showcasing true pride of ownership, this exceptional residence offers the perfect blend of style, comfort, and convenience steps to parks and transit, top rated schools, Hwy 7, 407,404
For sale
C$1,289,900
20 Genuine Ln W, Richmond Hill, ON L4B 0E5
3beds
4baths
Townhouse
Built in ----
-- sqft lot
$-- Zestimate®
C$--/sqft
C$252/mo HOA
What's special
Picturesque viewsOpen-concept layoutChef-inspired kitchenSleek european-designed cabinetryStylish mosaic tile backsplashUpgraded stainless steel appliancesBuilt-in microwave
- 39 days |
- 6 |
- 1 |
Zillow last checked:
Listing updated:
Listed by:
RE/MAX ATRIUM HOME REALTY
Source: TRREB,MLS®#: N13551042 Originating MLS®#: Toronto Regional Real Estate Board
Originating MLS®#: Toronto Regional Real Estate BoardFacts & features
Interior
Bedrooms & bathrooms
- Bedrooms: 3
- Bathrooms: 4
Primary bedroom
- Level: Second
- Dimensions: 4.45 x 3.55
Bedroom 2
- Level: Second
- Dimensions: 4.4 x 3
Bedroom 3
- Level: Second
- Dimensions: 2.8 x 2.75
Dining room
- Level: Main
- Dimensions: 3.9 x 3.35
Family room
- Level: Lower
- Dimensions: 4.5 x 4
Kitchen
- Level: Main
- Dimensions: 4.55 x 4.3
Living room
- Level: Main
- Dimensions: 5.8 x 4.15
Heating
- Forced Air, Gas
Cooling
- Central Air
Appliances
- Included: Water Purifier
- Laundry: Laundry Closet
Features
- Flooring: Carpet Free
- Basement: Separate Entrance,Finished with Walk-Out
- Has fireplace: No
Interior area
- Living area range: 2000-2249 null
Video & virtual tour
Property
Parking
- Total spaces: 2
- Parking features: Private, Garage Door Opener
- Has garage: Yes
Features
- Stories: 2
- Patio & porch: Deck, Patio
- Exterior features: Landscaped, Open Balcony
- Waterfront features: None
Lot
- Features: Clear View, Electric Car Charger, Park, Public Transit, School Bus Route, School
Details
- Parcel number: 298060029
Construction
Type & style
- Home type: Townhouse
- Property subtype: Townhouse
Materials
- Brick, Stucco (Plaster)
- Roof: Asphalt Shingle
Details
- Builder name: Treasure Hill
Community & HOA
HOA
- Services included: None
- HOA fee: C$252 monthly
- HOA name: YRSCP
Location
- Region: Richmond Hill
Financial & listing details
- Annual tax amount: C$5,800
- Date on market: 7/10/2026
Price history
Price history is unavailable.
Public tax history
Tax history is unavailable.
Climate risks
Neighborhood: Doncrest
Nearby schools
GreatSchools rating
No schools nearby
We couldn't find any schools near this home.
- C$1,258,8004 bd4 ba-- sqft12 Genuine Ln, Richmond Hill, ON L4B0E5For Sale
- C$1,210,0004 bd4 ba-- sqft114 Genuine Ln, Richmond Hill, ON L4B0E5For Sale
- C$2,3002 bd2 ba-- sqft22 Waltham Cres #BASEMENT, Richmond Hill, ON L4B1Z2For Rent

- C$978,0003 bd4 ba-- sqft16 Thames Ct, Richmond Hill, ON L4B1N4For Sale

- C$968,8883 bd3 ba-- sqft9133 Bayview Ave #12, Richmond Hill, ON L4B4C5For Sale
- C$968,0004 bd4 ba-- sqft9133 Bayview Ave #97, Richmond Hill, ON L4B4C5For Sale
- C$958,0003 bd3 ba-- sqft9133 Bayview Ave #38, Richmond Hill, ON L4B4C5For Sale
- C$1,158,0003 bd3 ba-- sqft9133 Bayview Ave #16, Richmond Hill, ON L4B4C5For Sale
Similar homes
- C$1,258,8004 bd4 ba-- sqft12 Genuine Ln, Richmond Hill, ON L4B 0E5For SaleMLS ID #N13635796, HOMELIFE/BAYVIEW REALTY INC.. TRREB
- C$1,210,0004 bd4 ba-- sqft114 Genuine Ln, Richmond Hill, ON L4B 0E5For SaleMLS ID #N13499324, RE/MAX CROSSROADS REALTY INC.. TRREB
- C$978,0003 bd4 ba-- sqft16 Thames Ct, Richmond Hill, ON L4B 1N4For SaleMLS ID #N13682606, HOMELIFE/BAYVIEW REALTY INC.. TRREB
- C$1,158,0003 bd3 ba-- sqft9133 Bayview Ave #16, Richmond Hill, ON L4B 4C5For Sale
 MLS ID #N13418220, SMART SOLD REALTY. TRREB
 - C$1,148,8003 bd4 ba-- sqft187 Red Maple Rd, Richmond Hill, ON L4B 4S6For SaleMLS ID #N13672834, SUTTON GROUP-ADMIRAL REALTY INC.. TRREB
- C$1,104,0003 bd3 ba-- sqft71 Levellands Cres, Richmond Hill, ON L4B 0A5New ConstructionMLS ID #N13567488, YOUR ADVOCATES REALTY INC.. TRREB
- C$1,139,9003 bd4 ba-- sqft1 Baffin Ct, Richmond Hill, ON L4B 4J6For SaleMLS ID #N13604600, SUPERSTARS REALTY LTD.. TRREB
- C$1,450,0005 bd4 ba-- sqft2 Glenhurst Rd, Richmond Hill, ON L4B 2C9For SaleMLS ID #N13676154, RE/MAX PARTNERS REALTY INC.. TRREB
- C$1,250,0004 bd3 ba-- sqft21 Galleria Pkwy #21, Markham, ON L3T 0A4For SaleMLS ID #N13432034, RE/MAX REALTRON BARRY COHEN HOMES INC.. TRREB
- C$1,149,0004 bd4 ba-- sqft3 Baffin Ct, Richmond Hill, ON L4B 4J6For SaleMLS ID #N13647284, EXP REALTY. TRREB
- C$1,355,2544 bd4 ba-- sqft57 Levellands Cres, Richmond Hill, ON L4B 0A5New ConstructionMLS ID #N13567484, YOUR ADVOCATES REALTY INC.. TRREB
- C$938,8803 bd3 ba-- sqftBristol Court, Richmond Hill, ON L4B 4C5For SaleMLS ID #N13553464, LANDSTARS 360 REALTY INC.. TRREB
- C$1,438,0003 bd5 ba-- sqft56 S Active Rd, Markham, ON L3T 0G2For SaleMLS ID #N13606236, FIRST CLASS REALTY INC.. TRREB
- C$968,8883 bd3 ba-- sqft9133 Bayview Ave #12, Richmond Hill, ON L4B 4C5For SaleMLS ID #N13219408, RE/MAX REALTRON REALTY INC.. TRREB
- C$958,0003 bd3 ba-- sqftBristol Court, Richmond Hill, ON L4B 4C5For SaleMLS ID #N13243498, HOMELIFE NEW WORLD REALTY INC.. TRREB
- C$1,428,0004 bd4 ba-- sqft33 Levellands Cres, Richmond Hill, ON L4B 0A5For SaleMLS ID #N13635650, MASTER`S TRUST REALTY INC.. TRREB
- C$1,399,0004 bd5 ba-- sqft54 Saddlecreek Dr, Markham, ON L3T 0A4New ConstructionMLS ID #N13526310, HOMELIFE GOLCONDA REALTY INC.. TRREB
- C$1,090,0005 bd4 ba-- sqft62 Baffin Ct, Richmond Hill, ON L4B 4J7For SaleMLS ID #N13656956, HOMELIFE GOLD PACIFIC REALTY INC.. TRREB
- C$1,198,8004 bd4 ba-- sqft4 Caymus St, Richmond Hill, ON L4B 4G4For SaleMLS ID #N13117522, HOMECOMFORT REALTY INC.. TRREB
- C$1,498,0005 bd4 ba-- sqft16 Callisto Ln, Richmond Hill, ON L4C 4Z2For SaleMLS ID #N13678816, AVION REALTY INC.. TRREB
