Welcome To This Stunning End Unit Townhouse That Feels Like A Semi-detached Home, Set On A Large Corner Lot With Extra Oversized Windows For Exceptional Natural Light. Bright And Functional Layout With Fresh Paint & Modern Design, Featuring Smooth Ceilings And Pot Lights On The Main Floor. Open Living And Dining Room, Stylish Kitchen(2025) With Stainless Steel Appliances, Quartz Countertop, Backsplash, Large Sink And Custom Cabinets. Cozy Family Room With A Fireplace And Walkout To The Backyard, Plus A Main-floor Office For Added Convenience. The 2nd Floor Offers 3 Spacious Bedrooms And 2 Bathrooms, Including A Large Primary Bedroom With Walk-In Closet And Modern 5Pc Ensuite(2024) Showcasing An Upgraded Vanity, Illuminated Mirror, Frameless Glass Shower And Freestanding Bathtub. Finished Basement Includes A Recreation Room, Kitchen And 3Pc Bathroom, Providing Excellent Extra Living Space. Newer Front Door(2025) & Garage Door(2025), Windows(2018). Located In A Highly Sought After Richmond Hill Community Close To Top Ranked Schools, Parks, Playgrounds, Shopping Plazas, Restaurants, Community Centres, Transit Options And Major Highways For Easy Commuting.
For sale
C$1,139,900
1 Baffin Ct, Richmond Hill, ON L4B 4J6
3beds
4baths
Townhouse
Built in ----
2,667 Square Feet Lot
$-- Zestimate®
C$--/sqft
C$-- HOA
What's special
Large corner lotBright and functional layoutFresh paintModern designSmooth ceilingsQuartz countertopLarge sink
- 24 days |
- 21 |
- 1 |
Zillow last checked:
Listing updated:
Listed by:
SUPERSTARS REALTY LTD.
Source: TRREB,MLS®#: N13604600 Originating MLS®#: Toronto Regional Real Estate Board
Originating MLS®#: Toronto Regional Real Estate BoardFacts & features
Interior
Bedrooms & bathrooms
- Bedrooms: 3
- Bathrooms: 4
Heating
- Forced Air, Gas
Cooling
- Central Air
Features
- None
- Basement: Finished
- Has fireplace: Yes
Interior area
- Living area range: 1500-2000 null
Property
Parking
- Total spaces: 2
- Parking features: Garage
- Has garage: Yes
Features
- Stories: 2
- Pool features: None
Lot
- Size: 2,667 Square Feet
- Features: Irregular Lot
Details
- Parcel number: 031090953
Construction
Type & style
- Home type: Townhouse
- Property subtype: Townhouse
Materials
- Brick
- Foundation: Unknown
- Roof: Unknown
Utilities & green energy
- Sewer: Sewer
Community & HOA
Location
- Region: Richmond Hill
Financial & listing details
- Annual tax amount: C$5,868
- Date on market: 7/24/2026
Price history
Price history is unavailable.
Public tax history
Tax history is unavailable.
Climate risks
Neighborhood: L4B
Nearby schools
GreatSchools rating
No schools nearby
We couldn't find any schools near this home.
- C$1,149,0004 bd4 ba-- sqft3 Baffin Ct, Richmond Hill, ON L4B4J6For Sale
- C$1,4002 bd1 ba-- sqft8 Baffin Ct, Richmond Hill, ON L4B4J7For Rent
- C$3,4003 bd3 ba-- sqft52 Beresford Dr, Richmond Hill, ON L4B4J6For Rent

- C$--1 bd1 ba-- sqft51 Baffin Ct #501, Richmond Hill, ON L4B4P6Off Market
- C$2,1001 bd1 ba-- sqft51 Baffin Ct #716, Richmond Hill, ON L4B4P6For Rent
- C$459,0001 bd1 ba-- sqft51 Baffin Ct #815, Richmond Hill, ON L4B4P6For Sale
- C$1,090,0005 bd4 ba-- sqft62 Baffin Ct, Richmond Hill, ON L4B4J7For Sale
- C$2,4502 bd1 ba-- sqft85 Oneida Cres #704, Richmond Hill, ON L4B0H4For Rent
Similar homes
- C$1,148,8003 bd4 ba-- sqft187 Red Maple Rd, Richmond Hill, ON L4B 4S6For Sale
 MLS ID #N13672834, SUTTON GROUP-ADMIRAL REALTY INC.. TRREB
 - C$999,0004 bd4 ba-- sqft66 Longwood Ave, Richmond Hill, ON L4E 4A6For Sale
 MLS ID #N13667604, RE/MAX REALTRON REALTY INC.. TRREB
 - C$1,250,0004 bd3 ba-- sqft21 Galleria Pkwy #21, Markham, ON L3T 0A4For Sale
 MLS ID #N13432034, RE/MAX REALTRON BARRY COHEN HOMES INC.. TRREB
 - C$1,348,0005 bd4 ba-- sqft10 Park Lane Cir, Richmond Hill, ON L4C 6S8For Sale
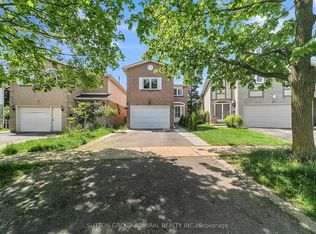 MLS ID #N13540494, SUTTON GROUP-ADMIRAL REALTY INC.. TRREB
 - C$1,149,0005 bd4 ba-- sqft30 Little Angel Rd, Markham, ON L3R 4X1For SaleMLS ID #N13176652, REAL BROKER ONTARIO LTD.. TRREB
- C$1,380,0005 bd3 ba-- sqft6 Donna Ct, Toronto, ON M2M 2C8For SaleMLS ID #C13665600, CENTURY 21 PERCY FULTON LTD.. TRREB
- C$1,128,0005 bd4 ba-- sqft61 Trothen Cir, Markham, ON L3P 4H3For SaleMLS ID #N13653446, RE/MAX ATRIUM HOME REALTY. TRREB
- C$799,0003 bd2 ba-- sqft10 Cox Blvd #27, Markham, ON L3R 4G2For SaleMLS ID #N13626050, SUPERSTARS REALTY LTD.. TRREB
- C$998,0004 bd4 ba-- sqft470 Brownridge Dr, Vaughan, ON L4J 5Z9For SaleMLS ID #N13630332, CENTURY 21 KENNECT REALTY. TRREB
- C$1,499,0004 bd3 ba-- sqft140 Frank Endean Rd, Richmond Hill, ON L4S 1S7For SaleMLS ID #N13653608, ROYAL ELITE JERRY WEN REALTY INC.. TRREB
- C$698,0004 bd2 ba-- sqft30 Chichester Pl #21, Toronto, ON M1T 3S5For SaleMLS ID #E13682448, CHESTNUT PARK REAL ESTATE LIMITED. TRREB
- C$829,9003 bd3 ba-- sqft19 Evelyn Buck Ln, Aurora, ON L4G 7H9For SaleMLS ID #N13666004, KELLER WILLIAMS REFERRED URBAN REALTY. TRREB
- C$1,218,0004 bd4 ba-- sqft27 Bedle Ave, Toronto, ON M2H 1K7For SaleMLS ID #C13471056, HOMELIFE/BAYVIEW REALTY INC.. TRREB
- C$1,399,0005 bd4 ba-- sqft373 Golden Orchard Rd, Vaughan, ON L6A 0N6For SaleMLS ID #N13638846, RE/MAX REALTY ENTERPRISES INC.. TRREB
- C$779,0003 bd3 ba-- sqft266 Simonston Blvd, Markham, ON L3T 4T5For SaleMLS ID #N13506670, CENTURY 21 RED STAR REALTY INC.. TRREB
- C$999,0003 bd3 ba-- sqft241 Rustle Woods Ave, Markham, ON L6B 1M7For SaleMLS ID #N13488510, SUPERSTARS REALTY LTD.. TRREB
- C$1,228,0005 bd4 ba-- sqft36 Chokecherry Cres, Markham, ON L6E 0J5For SaleMLS ID #N13659260, ROYAL LEPAGE TERREQUITY REALTY. TRREB
- C$1,148,0004 bd3 ba-- sqft129 Lewis Honey Dr, Aurora, ON L4G 0J3For SaleMLS ID #N13552300, RE/MAX EXCEL REALTY LTD.. TRREB
- C$779,0003 bd3 ba-- sqft10 Saint Moritz Way Unit 6, Markham, ON L3R 4E8For SaleMLS ID #N13440986, HOMELIFE LANDMARK REALTY INC.. TRREB
- C$1,485,0006 bd4 ba-- sqft7 Gamble Glen Cres, Richmond Hill, ON L4S 2T3For SaleMLS ID #N13546972, SUTTON GROUP-ADMIRAL REALTY INC.. TRREB
