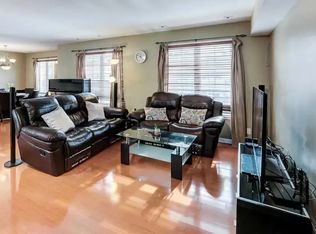
** 1,440 Sq Ft + Private Terrace ** Welcome To This Beautifully Maintained Corner Unit Condo Townhouse In The Prestigious Majestic Court Community At Warden Ave. & Hwy 7. Rarely Offered, This Exceptional 2 Storey Corner Model Is One Of Only Four Units Of Its Kind Among More Than 200 Homes In The Complex, Offering The Feel And Privacy Of A Townhouse. Featuring Engineered Hardwood Flooring Throughout, Smooth Ceilings & Pot Lights On Main, This Sun Filled Home Boasts Desirable South & East Exposures, Open Concept Layout, & Abundant Natural Light. The Main Floor Features A Spacious 3rd Bedroom & A Convenient 3 Pc Bathroom, Making It Ideal As An In-Law Suite, Children's Retreat, Guest Room, Or Private Home Office. The Modern Kitchen Is Upgraded W/ Quartz Countertops, Ample Cabinetry, Stainless Steel Appliances, & A Functional Workspace. Upstairs, You'll Find The Spacious Primary Bedroom & A Generously Sized 2nd Bedroom W/ 4 Pc Bathroom & Laundry Area W/ Additional Storage. Step Outside To A Huge Private Terrace, Perfect For Enjoying Your Morning Coffee, BBQ W/ Family & Friends, Or Relaxing At The End Of The Day. The Lower Level Offers Additional Storage Space & Direct Walkout Access To 2 Underground Parking Spaces. Enjoy A Truly Low Maintenance Lifestyle With Lawn Care & Snow Removal Included, 24 Hour Security, & Plenty Of Visitor Parking. Situated In One Of Markham's Most Convenient & Sought After Neighborhoods, Walking Distance To Unionville High School (Score 9/10), Coledale Public School, The Markham Civic Centre, And Parks. TTC & VIVA Transit Are Just Steps Away, While First Markham Place, Costco, Groceries, Restaurants, Downtown Markham, & Hwy 7 / 404 / 407 Just Minutes Away, Providing Exceptional Convenience For Commuting, Shopping, Dining, And Everyday Living In The Heart Of MARKHAM.
Under contract
C$799,000
10 Cox Blvd #27, Markham, ON L3R 4G2
3beds
2baths
Townhouse
Built in ----
-- sqft lot
$-- Zestimate®
C$--/sqft
C$547/mo HOA
What's special
Private terraceEngineered hardwood flooring throughoutSun filled homeOpen concept layoutAbundant natural lightAmple cabinetryStainless steel appliances
- 26 days |
- 45 |
- 3 |
Zillow last checked:
Listing updated:
Listed by:
SUPERSTARS REALTY LTD.
Source: TRREB,MLS®#: N13626050 Originating MLS®#: Toronto Regional Real Estate Board
Originating MLS®#: Toronto Regional Real Estate BoardFacts & features
Interior
Bedrooms & bathrooms
- Bedrooms: 3
- Bathrooms: 2
Primary bedroom
- Description: Primary Bedroom
- Level: Upper
- Area: 13.8 Square Meters
- Area source: Other
- Dimensions: 4.60 x 3.00
Bedroom 2
- Description: Bedroom 2
- Level: Upper
- Area: 11.22 Square Meters
- Area source: Other
- Dimensions: 3.40 x 3.30
Bedroom 3
- Description: Bedroom 3
- Level: Main
- Area: 8.82 Square Meters
- Area source: Other
- Dimensions: 3.15 x 2.80
Dining room
- Description: Dining Room
- Level: Main
- Area: 12.48 Square Meters
- Area source: Other
- Dimensions: 4.00 x 3.12
Kitchen
- Description: Kitchen
- Level: Main
- Area: 8.1 Square Meters
- Area source: Other
- Dimensions: 3.00 x 2.70
Living room
- Description: Living Room
- Level: Main
- Area: 12.6 Square Meters
- Area source: Other
- Dimensions: 3.55 x 3.55
Heating
- Forced Air, Gas
Cooling
- Central Air
Appliances
- Laundry: Ensuite
Features
- In-Law Capability
- Flooring: Carpet Free
- Basement: None
- Has fireplace: No
Interior area
- Living area range: 1400-1599 null
Property
Parking
- Total spaces: 2
- Parking features: Underground
- Has attached garage: Yes
Features
- Stories: 2
- Exterior features: Terrace Balcony
Construction
Type & style
- Home type: Townhouse
- Property subtype: Townhouse
- Attached to another structure: Yes
Materials
- Brick
Community & HOA
HOA
- Services included: Common Elements Included, Building Insurance Included, Parking Included
- HOA fee: C$547 monthly
- HOA name: YRCC
Location
- Region: Markham
Financial & listing details
- Annual tax amount: C$3,976
- Date on market: 7/31/2026
Price history
Price history is unavailable.
Public tax history
Tax history is unavailable.
Climate risks
Neighborhood: Markham Centre
Nearby schools
GreatSchools rating
No schools nearby
We couldn't find any schools near this home.
- C$--3 bd2 ba1.2k sqft10 Cox Blvd #13, Markham, ON L3R4G2Off Market
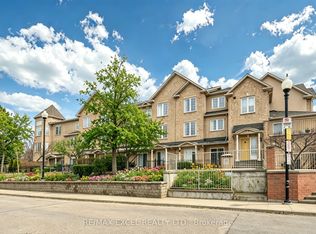
- C$799,0003 bd3 ba-- sqft10 Cox Blvd #3, Markham, ON L3R4G2For Sale
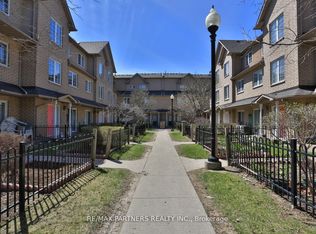
- C$825,0003 bd4 ba-- sqft23 Saint Moritz Way #11, Markham, ON L3R4G4For Sale
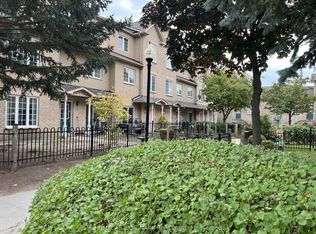
- C$3,3004 bd3 ba-- sqft8 Cox Blvd #20, Markham, ON L3R4G1For Rent
- C$698,0003 bd3 ba-- sqft21 Saint Moritz Way #12, Markham, ON L3R4G4For Sale
- C$859,0003 bd3 ba-- sqft21 Saint Moritz Way UNIT 3A, Markham, ON L3R4G4For Sale
- C$970,0003 bd3 ba-- sqft174 Legends Way, Markham, ON L3R6A9For Sale
- C$3,9804 bd4 ba-- sqft20 Saint Moritz Way #9, Markham, ON L3R4G4For Rent
Similar homes
- C$799,0003 bd3 ba-- sqft10 Cox Blvd #3, Markham, ON L3R 4G2For SaleMLS ID #N13480568, RE/MAX EXCEL REALTY LTD.. TRREB
- C$779,0003 bd3 ba-- sqft266 Simonston Blvd, Markham, ON L3T 4T5For Sale
 MLS ID #N13506670, CENTURY 21 RED STAR REALTY INC.. TRREB
 - C$849,0003 bd3 ba-- sqft62 Tania Cres, Vaughan, ON L6A 2M8For Sale
 MLS ID #N13709270, SUPERSTARS REALTY LTD.. TRREB
 - C$849,0003 bd3 ba-- sqft5277 Major Mackenzie Dr E, Markham, ON L6C 0N3For Sale
 MLS ID #N13517918, HOMELIFE GOLCONDA REALTY INC.. TRREB
 - C$579,9003 bd2 ba-- sqft151 Upper Duke Cres #809, Markham, ON L6G 0E1For SaleMLS ID #N13700640, SUPERSTARS REALTY LTD.. TRREB
- C$798,0003 bd2 ba-- sqft108 Finch Ave W #A30, Toronto, ON M2N 6W6For SaleMLS ID #C13626028, RIGHT AT HOME REALTY INC.. TRREB
- C$699,0003 bd3 ba-- sqft370D Red Maple Rd #99, Richmond Hill, ON L4C 5T4For SaleMLS ID #N13664954, HOMELIFE NEW WORLD REALTY INC.. TRREB
- C$948,8004 bd3 ba-- sqft241 Rustle Woods Ave, Markham, ON L6B 1M7For SaleMLS ID #N13697576, SUPERSTARS REALTY LTD.. TRREB
- C$819,0003 bd2 ba-- sqft33 Cheryl Shepway, Toronto, ON M2J 4R5For SaleMLS ID #C13012022, ROYAL LEPAGE SIGNATURE REALTY. TRREB
- C$698,0004 bd2 ba-- sqft30 Chichester Pl #21, Toronto, ON M1T 3S5For SaleMLS ID #E13682448, CHESTNUT PARK REAL ESTATE LIMITED. TRREB
- C$799,0004 bd3 ba-- sqft287 Kingston Rd, Toronto, ON M4L 1T6For SaleMLS ID #E13683882, RE/MAX HALLMARK RICHARDS GROUP REALTY LTD.. TRREB
- C$750,0003 bd4 ba-- sqft366 Strouds Ln, Pickering, ON L1V 7J2For SaleMLS ID #E13695214, CENTURY 21 PERCY FULTON LTD.. TRREB
- C$880,0003 bd4 ba-- sqft80 McCallum Dr #35, Richmond Hill, ON L4C 9X5For SaleMLS ID #N13592142, CENTURY 21 HERITAGE GROUP LTD.. TRREB
- C$888,0003 bd3 ba-- sqft122 Walkerville Rd, Markham, ON L6B 1B6For SaleMLS ID #N13482178, BAY STREET GROUP INC.. TRREB
- C$750,0003 bd3 ba-- sqft1532 Hummingbird Ct, Pickering, ON L1V 7H9For SaleMLS ID #E13662730, CENTURY 21 PERCY FULTON LTD.. TRREB
- C$829,9003 bd3 ba-- sqft19 Evelyn Buck Ln, Aurora, ON L4G 7H9For SaleMLS ID #N13666004, KELLER WILLIAMS REFERRED URBAN REALTY. TRREB
- C$979,0003 bd4 ba-- sqft22 Lowther Ave, Richmond Hill, ON L4E 2Z7For SaleMLS ID #N13712202, REMAX YOUR COMMUNITY REALTY. TRREB
- C$779,9003 bd2 ba-- sqft16 Laidlaw St #920, Toronto, ON M6K 1X2For SaleMLS ID #W13692676, RE/MAX REAL ESTATE CENTRE INC.. TRREB
- C$848,8804 bd3 ba-- sqft195 Richard Underhill Ave, Whitchurch Stouffville, ON L4A 0Z4For SaleMLS ID #N13700392, RE/MAX ALL-STARS REALTY INC.. TRREB
- C$1,090,0003 bd3 ba-- sqft4263 Major Mackenzie Dr E, Markham, ON L6C 3L5For SaleMLS ID #N13485728, HOMELIFE LANDMARK REALTY INC.. TRREB
