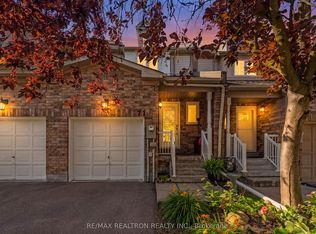
Welcome to this beautifully updated townhome in the highly sought-after Bayview Wellington community. This home is perfect for first-time buyers, young families, or downsizers seeking comfort and convenience. Newly finished driveway, pot lights in the living room. Soaring ceiling in the entry foyer. Updated hardwood flooring and laminate flooring in the basement, elegant wood stairs, modern kitchen cabinets, granite countertops and breakfast bar. The bathrooms have also been updated with quartz countertops and modern cabinetry. The open-concept layout features a spacious dining area with a walk-out to the private backyard - perfect for everyday living and entertaining. The generous primary bedroom includes a 4-piece ensuite bath, while two additional bedrooms provide plenty of space for family or guests. The finished basement offers flexible use as a recreation room, home office, gym, or entertainment space. Ideally located within walking distance to parks, schools, shopping, and golf courses, with easy access to Highway 404 for commuters.
For sale
C$829,900
19 Evelyn Buck Ln, Aurora, ON L4G 7H9
3beds
3baths
Townhouse
Built in ----
1,994 Square Feet Lot
$-- Zestimate®
C$--/sqft
C$-- HOA
What's special
Beautifully updated townhomeNewly finished drivewayUpdated hardwood flooringElegant wood stairsModern kitchen cabinetsGranite countertopsBreakfast bar
- 3 days |
- 5 |
- 0 |
Zillow last checked:
Listing updated:
Listed by:
KELLER WILLIAMS REFERRED URBAN REALTY
Source: TRREB,MLS®#: N13666004 Originating MLS®#: Toronto Regional Real Estate Board
Originating MLS®#: Toronto Regional Real Estate BoardFacts & features
Interior
Bedrooms & bathrooms
- Bedrooms: 3
- Bathrooms: 3
Heating
- Forced Air, Gas
Cooling
- Central Air
Features
- Central Vacuum
- Flooring: Carpet Free
- Basement: Finished
- Has fireplace: No
Interior area
- Living area range: 1100-1500 null
Property
Parking
- Total spaces: 3
- Parking features: Garage
- Has garage: Yes
Features
- Stories: 2
- Pool features: None
Lot
- Size: 1,994 Square Feet
Details
- Parcel number: 036411141
Construction
Type & style
- Home type: Townhouse
- Property subtype: Townhouse
Materials
- Brick, Aluminum Siding
- Foundation: Concrete
- Roof: Asphalt Shingle
Utilities & green energy
- Sewer: Sewer
Community & HOA
Location
- Region: Aurora
Financial & listing details
- Annual tax amount: C$4,452
- Date on market: 8/12/2026
Price history
Price history is unavailable.
Public tax history
Tax history is unavailable.
Climate risks
Neighborhood: L4G
Nearby schools
GreatSchools rating
No schools nearby
We couldn't find any schools near this home.
- C$799,0003 bd3 ba-- sqft5 Evelyn Buck Ln, Aurora, ON L4G7H9For Sale

- C$930,0003 bd3 ba-- sqft97 Mugford Rd, Aurora, ON L4G7J5For Sale
- C$3,3003 bd3 ba-- sqft117 Mugford Rd, Aurora, ON L4G7J5For Rent

- C$649,9993 bd3 ba-- sqft71 Ochalski Rd, Aurora, ON L4G7J3For Sale
- C$639,0002 bd1 ba-- sqft180 John West Way #422, Aurora, ON L4G0R3For Sale
- C$649,9001 bd1 ba-- sqft180 John West Way #108, Aurora, ON L4G0R3For Sale
- C$888,0004 bd3 ba-- sqft126 Woodroof Cres, Aurora, ON L4G7H2For Sale
- C$828,8802 bd2 ba-- sqft37 Bowler St, Aurora, ON L4G7H7For Sale
Similar homes
- C$799,0003 bd3 ba-- sqft5 Evelyn Buck Ln, Aurora, ON L4G 7H9For SaleMLS ID #N13621780, RE/MAX HALLMARK REALTY LTD.. TRREB
- C$839,9003 bd3 ba-- sqft39 Millcliff Cir, Aurora, ON L4G 7N7For Sale
 MLS ID #N13638746, RE/MAX HALLMARK YORK GROUP REALTY LTD.. TRREB
 - C$1,035,0004 bd4 ba-- sqft70 Millcliff Cir, Aurora, ON L4G 7N9For Sale
 MLS ID #N13672098, ROYAL LEPAGE RCR REALTY. TRREB
 - C$888,0003 bd3 ba-- sqft6 Barr Cres, Aurora, ON L4G 0B8For Sale
 MLS ID #N13596212, RE/MAX EXCEL REALTY LTD.. TRREB
 - C$---- bd-- ba-- sqft71 Ochalski Rd, Aurora, ON L4G 7J3Off Market
- C$899,0005 bd3 ba-- sqft284 Murray Dr, Aurora, ON L4G 6B1For SaleMLS ID #N13669752, RE/MAX EXPERTS. TRREB
- C$829,0003 bd3 ba-- sqft545 Bondi Ave, Newmarket, ON L3Y 8R5For SaleMLS ID #N13484030, HOMELIFE LANDMARK REALTY INC.. TRREB
- C$849,6003 bd3 ba-- sqft25 Matthewson Ave, Bradford West Gwillimbury, ON L3Z 0P3For SaleMLS ID #N13663034, CENTURY 21 ATRIA REALTY INC.. TRREB
- C$999,0004 bd4 ba-- sqft66 Longwood Ave, Richmond Hill, ON L4E 4A6For SaleMLS ID #N13667604, RE/MAX REALTRON REALTY INC.. TRREB
- C$738,0003 bd3 ba-- sqft209 Vivant St, Newmarket, ON L3X 0K7For SaleMLS ID #N13645184, SOTHEBY'S INTERNATIONAL REALTY CANADA. TRREB
- C$799,0004 bd3 ba-- sqft340 Flagstone Way, Newmarket, ON L3X 2R8For SaleMLS ID #N13457494, INTERNATIONAL REALTY FIRM, INC.. TRREB
- C$879,9003 bd4 ba-- sqft174 Flagstone Way, Newmarket, ON L3X 2Z7For SaleMLS ID #N13638144, KELLER WILLIAMS REALTY CENTRES. TRREB
- C$828,0003 bd3 ba-- sqft20 Willoway Ct, Whitchurch Stouffville, ON L4A 1K7For SaleMLS ID #N13653012, RE/MAX HALLMARK REALTY LTD.. TRREB
- C$929,9004 bd3 ba-- sqft534 New England Ct, Newmarket, ON L3X 0M6For SaleMLS ID #N13247422, RE/MAX HALLMARK YORK GROUP REALTY LTD.. TRREB
- C$709,0003 bd3 ba-- sqft104 Lyall Stokes Cir, East Gwillimbury, ON L0G 1M0For SaleMLS ID #N13675786, REAL BROKER ONTARIO LTD.. TRREB
- C$868,0003 bd2 ba-- sqft76 Longwood Ave, Richmond Hill, ON L4E 4A6For SaleMLS ID #N13416322, CAPITAL NORTH REALTY CORPORATION. TRREB
- C$834,3333 bd4 ba-- sqft40 Weaver Ter, New Tecumseth, ON L0G 1W0For SaleMLS ID #N13647948, YOUR HOME SOLD GUARANTEED REALTY LEGACY HOUSE INC.. TRREB
- C$799,9005 bd3 ba-- sqft288 Irene Dr, Georgina, ON L4P 3B1For SaleMLS ID #N13659336, ROYAL LEPAGE CERTIFIED REALTY. TRREB
- C$749,0003 bd3 ba-- sqft52 Brandy Lane Way #48, Newmarket, ON L3Y 8P7For SaleMLS ID #N13057268, SUTTON GROUP-ADMIRAL REALTY INC.. TRREB
- C$775,0003 bd2 ba-- sqft58 Margaret Graham Cres, East Gwillimbury, ON L0G 1M0For SaleMLS ID #N13672636, RE/MAX ALL-STARS REALTY INC.. TRREB
