Rare Ground Floor Retreat At The Ridgewood! This Beautifully Updated Suite Offers The Space & Privacy Of Outdoor Living W/All The Convenience Of Condo Life. Featuring Brand New Eng. Laminate Flrs T/O, A Bright O/C Layout & A Stylish Kit W/Granite Counters, S/S Appl & Ample Cabinetry. Crown Moulding, Custom Baseboards & Generous Storage Add To The Appeal. The True Showstopper Is The Approx. 542 Sq Ft Private Terrace W/Peaceful Pool & Garden Views Perfect For Morning Coffee, Outdoor Dining Or Entertaining. Enjoy Resort Style Amenities Incl. Outdoor Saltwater Pool, Concierge, Fitness Ctr, Sauna, Steam Rm, Party/Meeting Rms, Guest Suites & Visitor Parking. Ideally Located Close To Shopping, Restaurants, Community Centre Steps Away, Parks, Trails, Transit & All That Aurora Has To Offer. A Unique Opportunity To Own A Ground Floor Suite W/An Exceptional Outdoor Space In One Of Aurora's Most Sought After Condo Communities. Must Be Seen!
For sale
C$649,900
180 John West Way #108, Aurora, ON L4G 0R3
1beds
1baths
Apartment
Built in ----
-- sqft lot
$-- Zestimate®
C$--/sqft
C$786/mo HOA
What's special
Ample cabinetryCrown mouldingCustom baseboardsGenerous storageExceptional outdoor space
- 17 days |
- 4 |
- 0 |
Zillow last checked:
Listing updated:
Listed by:
REALTY WEALTH GROUP INC.
Source: TRREB,MLS®#: N13591810 Originating MLS®#: Toronto Regional Real Estate Board
Originating MLS®#: Toronto Regional Real Estate BoardFacts & features
Interior
Bedrooms & bathrooms
- Bedrooms: 1
- Bathrooms: 1
Primary bedroom
- Level: Main
- Dimensions: 4.27 x 3.05
Dining room
- Level: Main
- Dimensions: 5.72 x 3.48
Kitchen
- Level: Main
- Dimensions: 2.44 x 2.44
Living room
- Level: Main
- Dimensions: 5.72 x 3.48
Heating
- Forced Air, Gas
Cooling
- Central Air
Appliances
- Laundry: In-Suite Laundry
Features
- Flooring: Carpet Free
- Basement: None
- Has fireplace: No
Interior area
- Living area range: 700-799 null
Property
Parking
- Total spaces: 1
- Parking features: None
- Has garage: Yes
Features
- Exterior features: Terrace Balcony
- Has view: Yes
- View description: Garden, Pool, Trees/Woods
Details
- Parcel number: 297170008
Construction
Type & style
- Home type: Apartment
- Property subtype: Apartment
Materials
- Concrete, Brick
- Foundation: Concrete
- Roof: Membrane
Community & HOA
Community
- Security: Concierge/Security
HOA
- Amenities included: Elevator, Exercise Room, Outdoor Pool, Party Room/Meeting Room
- Services included: Heat Included, Water Included, CAC Included, Common Elements Included, Building Insurance Included, Parking Included
- HOA fee: C$786 monthly
- HOA name: YRSCC
Location
- Region: Aurora
Financial & listing details
- Annual tax amount: C$3,303
- Date on market: 7/22/2026
R
REALTY WEALTH GROUP INC.
By pressing Contact Agent, you agree that the real estate professional identified above may call/text you about your search, which may involve use of automated means and pre-recorded/artificial voices. You don't need to consent as a condition of buying any property, goods, or services. Message/data rates may apply. You also agree to our Terms of Use. Zillow does not endorse any real estate professionals. We may share information about your recent and future site activity with your agent to help them understand what you're looking for in a home.
Price history
Price history is unavailable.
Public tax history
Tax history is unavailable.
Climate risks
Neighborhood: L4G
Nearby schools
GreatSchools rating
No schools nearby
We couldn't find any schools near this home.
- C$639,0002 bd1 ba-- sqft180 John West Way #422, Aurora, ON L4G0R3For Sale

- C$765,0002 bd2 ba-- sqft111 Civic Square Gate #609, Aurora, ON L4G0S6For Sale
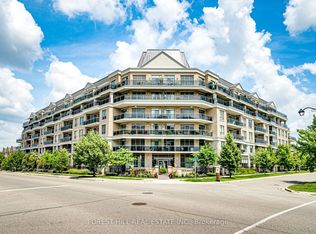
- C$629,0002 bd1 ba-- sqft111 Civic Square Gate #210, Aurora, ON L4G0S6For Sale

- C$699,0002 bd1 ba-- sqft111 Civic Square Gate #619, Aurora, ON L4G0S6For Sale

- C$599,0001 bd1 ba-- sqft111 Civic Square Gate #222, Aurora, ON L4G0S6For Sale
- C$684,9991 bd1 ba-- sqft111 Civic Square Gate #519, Aurora, ON L4G0S6For Sale
- C$599,0001 bd1 ba-- sqft111 Civic Square Gate #507, Aurora, ON L4G0S6For Sale
- C$799,9002 bd2 ba-- sqft111 Civic Square Gate #112, Aurora, ON L4G0S6For Sale
Similar homes
- C$629,0002 bd1 ba-- sqft111 Civic Square Gate #210, Aurora, ON L4G 0S6For SaleMLS ID #N13541914, CENTURY 21 HERITAGE GROUP LTD.. TRREB
- C$765,0002 bd2 ba-- sqft111 Civic Square Gate #609, Aurora, ON L4G 0S6For SaleMLS ID #N13242874, FOREST HILL REAL ESTATE INC.. TRREB
- C$529,0002 bd2 ba-- sqftThe Arbors, Aurora, ON L4G 3H9For Sale
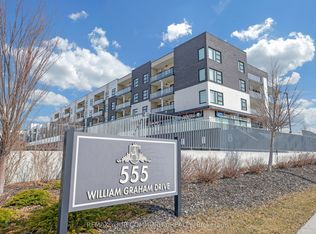 MLS ID #N13648950, REMAX YOUR COMMUNITY REALTY. TRREB
 - C$675,0002 bd2 ba-- sqft555 William Graham Dr Unit 413, Aurora, ON L4G 3H9For Sale
 MLS ID #N13424892, ROYAL LEPAGE RCR REALTY. TRREB
 - C$748,0003 bd3 ba-- sqft600 Alex Gardner Cir #107, Aurora, ON L4G 3G5For SaleMLS ID #N13608490, CENTURY 21 LANDUNION REALTY INC.. TRREB
- C$628,0003 bd2 ba-- sqft7811 Yonge St #603, Markham, ON L3T 4S3For SaleMLS ID #N13639034, CENTURY 21 HERITAGE GROUP LTD.. TRREB
- C$759,9002 bd2 ba-- sqft555 William Graham Dr Unit 213, Aurora, ON L4G 3H9For SaleMLS ID #N13415174, RE/MAX REALTRON SMART CHOICE TEAM. TRREB
- C$749,0002 bd2 ba-- sqft460 William Graham Dr #306, Aurora, ON L4G 1X9For SaleMLS ID #N13629024, CENTURY 21 ATRIA REALTY INC.. TRREB
- C$675,0002 bd2 ba-- sqft11 Townsgate Dr #1410, Vaughan, ON L4J 8G4For SaleMLS ID #N13640234, ROYAL LEPAGE SIGNATURE REALTY. TRREB
- C$634,9002 bd2 ba-- sqftVilla Giardino, Vaughan, ON L4K 5N7For SaleMLS ID #N13626868, RE/MAX HALLMARK YORK GROUP REALTY LTD.. TRREB
- C$609,9002 bd1 ba-- sqft188 Doris Ave #802, Toronto, ON M2N 6Z5For SaleMLS ID #C13632780, ROYAL LEPAGE SIGNATURE REALTY. TRREB
- C$649,0002 bd2 ba-- sqft1 Maison Parc Ct #215, Vaughan, ON L4J 9K1For SaleMLS ID #N13535492, SUTTON GROUP-ADMIRAL REALTY INC.. TRREB
- C$689,0002 bd2 ba-- sqftThe Courtyards of Maple, Vaughan, ON L6A 4Y1For SaleMLS ID #N13615784, ROYAL LEPAGE SIGNATURE REALTY. TRREB
- C$648,8882 bd2 ba-- sqft5444 Yonge St #1609, Toronto, ON M2N 6J4For SaleMLS ID #C13531490, REMAX YOUR COMMUNITY REALTY. TRREB
- C$639,0003 bd2 ba-- sqft33 Weldrick Rd E #1011, Richmond Hill, ON L4C 8W4For SaleMLS ID #N13222118, CENTURY 21 LEADING EDGE REALTY INC.. TRREB
- C$678,0003 bd2 ba-- sqft7325 Markham Rd #222, Markham, ON L3S 0C9For SaleMLS ID #N13613264, HOMELIFE/GTA REALTY INC.. TRREB
- C$539,0002 bd1 ba-- sqft15 Rean Dr #408, Toronto, ON M2K 0A7For SaleMLS ID #C13654174, SUTTON GROUP REALTY SYSTEMS INC.. TRREB
- C$559,0002 bd2 ba-- sqftSilverwoods Condominiums, Richmond Hill, ON L4C 0S7For SaleMLS ID #N13531128, CENTURY 21 HERITAGE GROUP LTD.. TRREB
- C$680,0002 bd3 ba-- sqftMonet Townhomes, Toronto, ON M2N 7L9For SaleMLS ID #C13639142, ROYAL LEPAGE SIGNATURE REALTY. TRREB
- C$680,0002 bd2 ba-- sqft2506 Rutherford Rd #414, Vaughan, ON L4K 5N4For SaleMLS ID #N13520556, RE/MAX WEST REALTY INC.. TRREB
