This is the prime corner unit at the Thornhill Summit building occupied by the original owner. Step out onto the 127 sq' balcony to the stunning panoramic view overlooking the perfectly groomed hilly golf course with side forest, mature trees & the very picturesque club house in the distance. This 10 +++ immaculate condo has been lovingly cared for & is beautifully updated throughout. There is a lovely remodelled kitchen w/ beautiful cabinetry, granite counter tops & breakfast area, both baths have been remodelled & primary has a walk-in shower, 6" baseboards & crown moulding t-out, a custom 5.2" deep storage closet in hallway & w-w mirrored closets in primary bedroom. The double HVAC system has separate controls for primary (approx 13 months). Enjoy the stunning sunsets and moon views over your balcony in this quiet well cared for building with a delightful private outdoor pool, & many other amenities including gym, sauna, library, games room, party room & lots of visitor parking. Maintenance fees include all utilities, water, internet & cable. This is a highly desirable area in Thornhill's established community neighbourhoods & is close to the Farmer's market, community centre, 407 & 404. Don't keep looking at endless condos - bring your fussiest buyer. This type of unit is rarely available. You won't want to miss it.
For sale
C$658,000
7811 Yonge St #603, Markham, ON L3T 4S3
3beds
2baths
Apartment
Built in ----
-- sqft lot
$-- Zestimate®
C$--/sqft
C$1,458/mo HOA
What's special
Stunning panoramic viewImmaculate condoBeautifully updated throughoutLovely remodelled kitchenBeautiful cabinetryGranite counter topsBreakfast area
- 1 day |
- 8 |
- 0 |
Zillow last checked:
Listing updated:
Listed by:
CENTURY 21 HERITAGE GROUP LTD.
Source: TRREB,MLS®#: N13583164 Originating MLS®#: Toronto Regional Real Estate Board
Originating MLS®#: Toronto Regional Real Estate BoardFacts & features
Interior
Bedrooms & bathrooms
- Bedrooms: 3
- Bathrooms: 2
Primary bedroom
- Level: Main
- Dimensions: 4.99 x 3.44
Bedroom 2
- Level: Main
- Dimensions: 3.74 x 2.77
Den
- Level: Main
- Dimensions: 4.48 x 3.44
Dining room
- Level: Main
- Dimensions: 3.38 x 2.43
Foyer
- Level: Main
- Dimensions: 1.55 x 1.37
Kitchen
- Level: Main
- Dimensions: 3.96 x 2.43
Laundry
- Level: Main
- Dimensions: 2.83 x 1.79
Living room
- Level: Main
- Dimensions: 7.34 x 3.62
Other
- Level: Main
- Dimensions: 5.97 x 2.01
Heating
- Forced Air, Gas
Cooling
- Central Air
Appliances
- Included: Water Purifier
- Laundry: In-Suite Laundry, Laundry Room, Washer Hookup
Features
- Storage
- Flooring: Carpet Free
- Basement: None
- Has fireplace: No
Interior area
- Living area range: 1200-1399 null
Video & virtual tour
Property
Parking
- Total spaces: 1
- Parking features: Garage
- Has garage: Yes
Features
- Exterior features: Open Balcony
Lot
- Features: Clear View, Cul de Sac/Dead End, Golf, Public Transit, Wooded/Treed
Details
- Parcel number: 290290055
Construction
Type & style
- Home type: Apartment
- Property subtype: Apartment
Materials
- Concrete, Brick
Community & HOA
Community
- Security: Smoke Detector(s)
HOA
- Services included: Heat Included, Water Included, CAC Included, Cable TV Included, Hydro Included, Common Elements Included, Building Insurance Included, Parking Included
- HOA fee: C$1,458 monthly
- HOA name: YCC226
Location
- Region: Markham
Financial & listing details
- Annual tax amount: C$2,680
- Date on market: 7/20/2026
CENTURY 21 HERITAGE GROUP LTD.
CENTURY 21 HERITAGE GROUP LTD.
By pressing Contact Agent, you agree that the real estate professional identified above may call/text you about your search, which may involve use of automated means and pre-recorded/artificial voices. You don't need to consent as a condition of buying any property, goods, or services. Message/data rates may apply. You also agree to our Terms of Use. Zillow does not endorse any real estate professionals. We may share information about your recent and future site activity with your agent to help them understand what you're looking for in a home.
Price history
Price history is unavailable.
Public tax history
Tax history is unavailable.
Climate risks
Neighborhood: Thornhill
Nearby schools
GreatSchools rating
No schools nearby
We couldn't find any schools near this home.
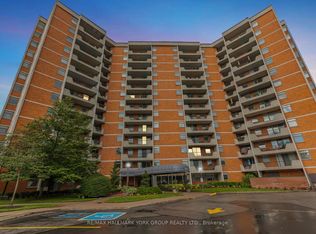
- C$534,9001 bd1 ba-- sqft7811 Yonge St #1007, Markham, ON L3T4S3For Sale
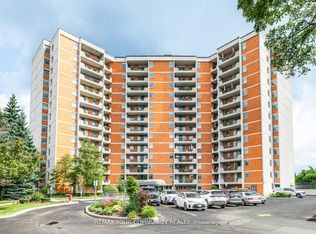
- C$529,0002 bd2 ba-- sqft7811 Yonge St #508, Markham, ON L3T4S3For Sale
- C$699,0003 bd2 ba-- sqft7811 Yonge St #701, Markham, ON L3T4S3For Sale

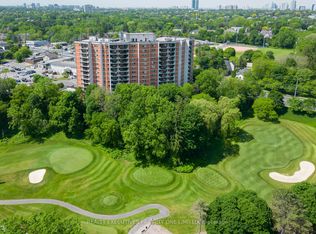
- C$599,9002 bd2 ba-- sqft7811 Yonge St #308, Markham, ON L3T4S3For Sale
- C$1,179,0005 bd4 ba-- sqft59 Cricklewood Cres, Markham, ON L3T4T8For Sale
- C$---- bd-- ba-- sqft30 Cricklewood Cres, Markham, ON L3T4T9Off Market
- C$1,298,0004 bd2 ba-- sqft14 Colborne St, Markham, ON L3T1Z6For Sale
- C$2,100,0004 bd3 ba-- sqft26 Church Ln, Markham, ON L3T2G5For Sale
Similar homes
- C$650,0003 bd2 ba-- sqft7805 Bayview Ave #705, Markham, ON L3T 7N1For Sale
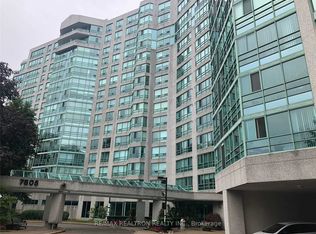 MLS ID #N13584420, RE/MAX REALTRON REALTY INC.. TRREB
 - C$699,0003 bd2 ba-- sqft7811 Yonge St #701, Markham, ON L3T 4S3For SaleMLS ID #N13212088, PAUL ZAMMIT REAL ESTATE LTD.. TRREB
- C$649,9003 bd2 ba-- sqftThe Gazebo of Thornhill, Markham, ON L3T 4V9For Sale
 MLS ID #N13545220, REALTY EXECUTIVES GROUP LTD.. TRREB
 - C$638,0003 bd2 ba-- sqft60 Inverlochy Blvd #1210, Markham, ON L3T 4T7For Sale
 MLS ID #N13479590, ROYAL LEPAGE SIGNATURE REALTY. TRREB
 - C$599,9002 bd2 ba-- sqftThornhill Summit Condominium, Markham, ON L3T 4S3For SaleMLS ID #N13427478, REALTY EXECUTIVES PRIORITY ONE LIMITED. TRREB
- C$499,9003 bd2 ba-- sqft180 Dudley Ave #406, Markham, ON L3T 4X2For SaleMLS ID #N13589854, ECKO JAY REALTY LTD.. TRREB
- C$590,0002 bd2 ba-- sqft7171 Yonge St #1115, Markham, ON L3T 0C5For SaleMLS ID #N13581354, PROXY REAL PROPERTY INC.. TRREB
- C$630,0003 bd2 ba-- sqft16 B Elgin St #347, Markham, ON L3T 4T4For SaleMLS ID #N13505008, KELLER WILLIAMS REFERRED URBAN REALTY. TRREB
- C$549,0002 bd2 ba-- sqft16 Elgin St #316, Markham, ON L3T 4T4For SaleMLS ID #N13571384, RE/MAX HALLMARK REALTY LTD.. TRREB
- C$602,2503 bd2 ba-- sqft50 Inverlochy Blvd #804, Markham, ON L3T 4T6For SaleMLS ID #N13249802, ROYAL LEPAGE TERREQUITY REALTY. TRREB
- C$649,9003 bd2 ba-- sqftThe Gazebo of Thornhill, Markham, ON L3T 4V9For SaleMLS ID #N12775352, REALTY EXECUTIVES GROUP LTD.. TRREB
- C$529,0002 bd2 ba-- sqft7811 Yonge St #508, Markham, ON L3T 4S3For SaleMLS ID #N13444350, REMAX YOUR COMMUNITY REALTY. TRREB
- C$684,9003 bd2 ba-- sqft4 Harper Way, Markham, ON L3T 5A5For SaleMLS ID #N13571192, RIGHT AT HOME REALTY INC.. TRREB
- C$759,0003 bd2 ba-- sqft27 Dunkeld Way, Markham, ON L3T 4Y8For SaleMLS ID #N13587920, REMAX YOUR COMMUNITY REALTY. TRREB
- C$484,9002 bd1 ba-- sqft7608 Yonge St #618, Vaughan, ON L4J 0J5For SaleMLS ID #N13584712, RE/MAX WEST REALTY INC.. TRREB
- C$549,0003 bd2 ba-- sqft208 Royal Orchard Blvd #50, Markham, ON L3T 3E7For SaleMLS ID #N13590366, RE/MAX HALLMARK REALTY LTD.. TRREB
- C$629,0003 bd2 ba-- sqft7161 Yonge St #2732, Markham, ON L3T 0C8For SaleMLS ID #N13503266, MASTER`S CHOICE REALTY INC.. TRREB
- C$660,0003 bd2 ba-- sqft6 Bowman Way #147, Markham, ON L3T 4Z7For SaleMLS ID #N13541466, LANDSTARS 360 REALTY INC.. TRREB
- C$534,9001 bd1 ba-- sqftThe Summit, Markham, ON L3T 4S3For SaleMLS ID #N13508800, RE/MAX HALLMARK YORK GROUP REALTY LTD.. TRREB
- C$658,0002 bd2 ba-- sqftWorld On Yonge, Markham, ON L3T 0C5For SaleMLS ID #N13446222, TRADEWORLD REALTY INC. TRREB
