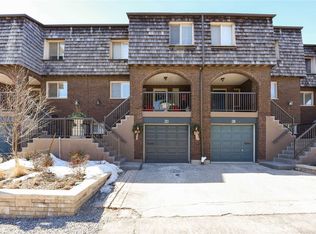
Four-level townhouse for sale in Royal Orchard, Markham (Thornhill), backing directly onto a golf course, with a ravine view, a rare combination for a townhome. Quietly set on a cul-de-sac, with three parking spaces.5 bedrooms (3 above grade, 2 on the lower level) and 4 bathrooms, across four levels including a finished walkout lower level. 3,400 sq ft of finished living space total. Open-concept kitchen, dining, and living space, plus a solarium off the living room with oversized windows. Upper-level bedrooms have ensuite access and a private balcony; a second balcony off the office adds flexible outdoor space. The level-by-level layout gives genuine separation between living areas, well suited to a multigenerational household or in-law living. The backyard has a natural gas BBQ hookup. Minutes to Highway 7, Highway 407, and GO Transit, with top-rated schools, parks, and shopping centers nearby. A move-in-ready golf course townhouse in one of Royal Orchard's most desirable pockets.
For sale
C$1,199,000
59 Cricklewood Cres, Markham, ON L3T 4T8
5beds
4baths
Townhouse
Built in ----
-- sqft lot
$-- Zestimate®
C$--/sqft
C$1,150/mo HOA
What's special
Ravine viewThree parking spacesFinished walkout lower level
- 19 days
- 34
- 2
Zillow last checked:
Listing updated:
Listed by:
CENTURY 21 HERITAGE GROUP LTD.
Source: TRREB,MLS®#: N13702952 Originating MLS®#: Toronto Regional Real Estate Board
Originating MLS®#: Toronto Regional Real Estate BoardFacts & features
Interior
Bedrooms & bathrooms
- Bedrooms: 5
- Bathrooms: 4
Primary bedroom
- Level: Upper
- Dimensions: 5.41 x 5.43
Bedroom 2
- Level: Upper
- Dimensions: 5.06 x 3.29
Bedroom 3
- Level: Upper
- Dimensions: 4.19 x 2.78
Bedroom 4
- Level: Basement
- Dimensions: 3.59 x 3.26
Dining room
- Level: Main
- Dimensions: 4.62 x 2.89
Family room
- Level: Lower
- Dimensions: 6.21 x 4.81
Foyer
- Level: Main
- Dimensions: 2.56 x 2.94
Kitchen
- Level: Main
- Dimensions: 4.51 x 4.21
Laundry
- Level: Lower
- Dimensions: 6.32 x 1.98
Living room
- Level: Main
- Dimensions: 5.91 x 6.21
Recreation
- Level: Basement
- Dimensions: 6.75 x 6.28
Heating
- Baseboard, Electric
Cooling
- Central Air
Appliances
- Included: Water Heater Owned, Built-In Oven
- Laundry: Sink, Laundry Room, In-Suite Laundry
Features
- Storage, In-Law Capability
- Flooring: Carpet Free
- Basement: Finished with Walk-Out
- Has fireplace: Yes
- Fireplace features: Family Room, Living Room, Recreation Room
Interior area
- Living area range: 2500-2749 null
Video & virtual tour
Property
Parking
- Total spaces: 3
- Parking features: Garage Door Opener
- Has garage: Yes
Features
- Levels: Multi-Level
- Exterior features: Open Balcony
Lot
- Features: Clear View, Golf, Library, Public Transit, School, Cul de Sac/Dead End
Details
- Parcel number: 290380037
Construction
Type & style
- Home type: Townhouse
- Property subtype: Townhouse
Materials
- Brick
Community & HOA
HOA
- Services included: Water Included, Common Elements Included, Parking Included, Building Insurance Included
- HOA fee: C$1,150 monthly
- HOA name: YCC
Location
- Region: Markham
Financial & listing details
- Annual tax amount: C$5,770
- Date on market: 8/22/2026
Price history
Price history is unavailable.
Public tax history
Tax history is unavailable.
Climate risks
Neighborhood: Thornhill
Nearby schools
GreatSchools rating
No schools nearby
We couldn't find any schools near this home.

Similar homes
- C$1,228,0005 bd4 ba-- sqft63 Katerina Ave, Vaughan, ON L4J 8H5For Sale
 MLS ID #N13474206, SUTTON GROUP-ADMIRAL REALTY INC.. TRREB
 - C$1,349,0006 bd4 ba-- sqft32 Saddletree Dr, Toronto, ON M2H 3L3For Sale
 MLS ID #C13766694, RE/MAX ULTIMATE REALTY INC.. TRREB
 - C$1,190,0004 bd3 ba-- sqft41 Jonathan Gate, Vaughan, ON L4J 5K4For Sale
 MLS ID #N13684322, BAY STREET INTEGRITY REALTY INC.. TRREB
 - C$1,199,0006 bd4 ba-- sqft69 Anthony Ln, Vaughan, ON L4K 3L1For Sale
 MLS ID #N13706804, SUTTON GROUP-ADMIRAL REALTY INC.. TRREB
