A Wonderful Town Home Located In A Desirable Thornhill Woods Community, Welcoming Main Floor Features 9-Ft Ceilings, Smooth Ceilings Throughout, Upgraded Engineered Hardwood Flooring, And Pot Lights In The Living And Family Rooms. Elegant Living And Dining Rooms Are Enhanced By Crown Mouldings. Luxurious Open-Concept Kitchen Offers Granite Countertops, Custom-Designed Kitchen Cabinetry, Undermount Sink, Stainless Steel Appliances, And A Large Centre Island, Ideal For Meal Preparation And Entertaining. Fully Renovated And Upgraded Primary Ensuite Features Double Sinks, LED Mirrors, And A Frameless Glass Shower Enclosure. Lower Level Features Laminate Flooring. Direct Garage Access Adds Everyday Convenience. Close To Excellent Schools, Parks, Shopping, And All Amenities.
For sale
C$1,250,000
8900 Bathurst St #27, Vaughan, ON L4J 8A7
3beds
4baths
Townhouse
Built in ----
1,330 Square Feet Lot
$-- Zestimate®
C$--/sqft
C$-- HOA
What's special
Smooth ceilings throughoutUpgraded engineered hardwood flooringCrown mouldingsLuxurious open-concept kitchenGranite countertopsCustom-designed kitchen cabinetryUndermount sink
- 58 days
- 5
- 0
Zillow last checked:
Listing updated:
Listed by:
HOMELIFE LANDMARK REALTY INC.
Source: TRREB,MLS®#: N13704536 Originating MLS®#: Toronto Regional Real Estate Board
Originating MLS®#: Toronto Regional Real Estate BoardFacts & features
Interior
Bedrooms & bathrooms
- Bedrooms: 3
- Bathrooms: 4
Primary bedroom
- Description: Primary Bedroom
- Level: Second
- Area: 16.42 Square Meters
- Area source: Other
- Dimensions: 4.90 x 3.35
Bedroom 2
- Description: Bedroom 2
- Level: Second
- Area: 12.12 Square Meters
- Area source: Other
- Dimensions: 4.15 x 2.92
Bedroom 3
- Description: Bedroom 3
- Level: Second
- Area: 12.21 Square Meters
- Area source: Other
- Dimensions: 4.21 x 2.90
Breakfast
- Description: Breakfast
- Level: Main
- Area: 18.89 Square Meters
- Area source: Other
- Dimensions: 5.16 x 3.66
Dining room
- Description: Dining Room
- Level: Main
- Area: 39.96 Square Meters
- Area source: Other
- Dimensions: 8.94 x 4.47
Kitchen
- Description: Kitchen
- Level: Main
- Area: 14.24 Square Meters
- Area source: Other
- Dimensions: 5.16 x 2.76
Living room
- Description: Living Room
- Level: Main
- Area: 39.96 Square Meters
- Area source: Other
- Dimensions: 8.94 x 4.47
Recreation
- Description: Family Room
- Level: Lower
- Area: 24.59 Square Meters
- Area source: Other
- Dimensions: 5.38 x 4.57
Heating
- Forced Air, Gas
Cooling
- Central Air
Features
- None
- Basement: Finished with Walk-Out
- Has fireplace: Yes
Interior area
- Living area range: 2000-2500 null
Video & virtual tour
Property
Parking
- Total spaces: 2
- Parking features: Private
- Has attached garage: Yes
Features
- Stories: 2
- Pool features: None
Lot
- Size: 1,330 Square Feet
- Features: Golf, Park, Public Transit, School, Place Of Worship, Irregular Lot
Details
- Parcel number: 032716008
Construction
Type & style
- Home type: Townhouse
- Property subtype: Townhouse
- Attached to another structure: Yes
Materials
- Brick
- Foundation: Poured Concrete
- Roof: Asphalt Shingle
Utilities & green energy
- Sewer: Sewer
Community & HOA
Location
- Region: Vaughan
Financial & listing details
- Annual tax amount: C$5,626
- Date on market: 8/23/2026
Price history
Price history is unavailable.
Public tax history
Tax history is unavailable.
Climate risks
Neighborhood: Carrville
Nearby schools
GreatSchools rating
No schools nearby
We couldn't find any schools near this home.
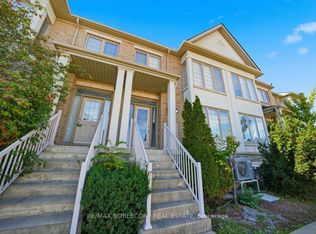


Similar homes
- C$1,268,0003 bd4 ba-- sqft8 A Casa Grande St, Richmond Hill, ON L4S 1R5For Sale
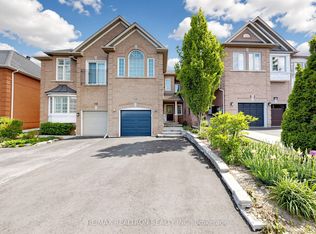 MLS ID #N13708266, RE/MAX REALTRON REALTY INC.. TRREB
 - C$1,278,0005 bd4 ba-- sqft178 Leitchcroft Cres, Markham, ON L3T 7T5For Sale
 MLS ID #N13779796, HOMELIFE LANDMARK REALTY INC.. TRREB
 - C$1,090,0003 bd4 ba-- sqft183 Freemont St, Vaughan, ON L4K 5H6For Sale
 MLS ID #N13833544, HOMELIFE LANDMARK REALTY INC.. TRREB
 - C$1,199,9004 bd4 ba-- sqft76 Westbury Ct, Richmond Hill, ON L4S 2L2For Sale
 MLS ID #N13436518, RE/MAX HALLMARK REALTY LTD.. TRREB
