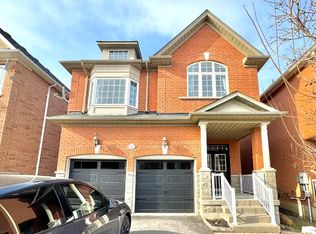
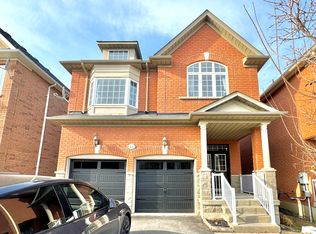
Zoned For Top-Ranked Schools: Thornhill Woods P.S.(149/3052)-10 Mins Walk & Stephen Lewis S.S.(65/747)-20 Mins Walk & St.Theresa(1/747)-10 Mins Drive. Located In One Of Vaughan's Most Desirable Communities Thornhill Woods. This Renovated 3-Storey Family Home Offers 4,017 Sqft Of Above-Grade Living Space+Finished Basement; 4+2 Spacious Bedrooms & Great Room on 3rd Floor. No Sidewalk! Premium Updates: New 2nd Flr Flooring(2026), Roof(2020), Roof Insulation(2023). Water Softener(2024), Countertops In 2nd Flr Bathrooms(2023) & Garage Dr(2017). Bright Open-Concept Layout Perfect For Modern Family Living. The Eat-In Kitchen Boasts S/S Appliances, White Painted Cabinetry & Breakfast Area W/O To Private Backyard. The Second Floor Features 4 Large Bedrooms, 3 With Direct Bathroom Access, Plus A Spacious Office Area. The Oversized Primary Bedroom Offers Double Walk-In Closets & An Ensuite Bathroom With Double Sinks. Professionally Finished Basement Includes A Wet Bar, Fireplace, 2 Bedrooms & A 4-Pc Bathroom, Providing Excellent Additional Living Space. 5-10 Mins Drive To Longos Plaza, Community Centres, Hillcrest Mall, Rutherford Go & Yummy Market, Walmart, 15 Mins Drive To Wonderland & Vaughan Mills.Steps To Parks, Trails, Transit, Plazas & All Amenities. A True Move-In Ready Home Offering Exceptional Space, Upgrades & Versatility - Must See!
For sale
C$1,688,000
48 Ravel Dr, Vaughan, ON L4J 8Z2
6beds
5baths
Single Family Residence
Built in ----
3,896 Square Feet Lot
$-- Zestimate®
C$--/sqft
C$-- HOA
What's special
Finished basementWhite painted cabinetryPrivate backyardSpacious office areaOversized primary bedroomDouble walk-in closets
- 55 days
- 10
- 0
Zillow last checked:
Listing updated:
Listed by:
SMART SOLD REALTY
Source: TRREB,MLS®#: N13575002 Originating MLS®#: Toronto Regional Real Estate Board
Originating MLS®#: Toronto Regional Real Estate BoardFacts & features
Interior
Bedrooms & bathrooms
- Bedrooms: 6
- Bathrooms: 5
Primary bedroom
- Description: Primary Bedroom
- Level: Second
- Area: 30.03 Square Meters
- Area source: Other
- Dimensions: 5.48 x 5.48
Bedroom
- Level: Basement
- Dimensions: 0 x 0
Bedroom
- Level: Basement
- Dimensions: 0 x 0
Bedroom 2
- Description: Bedroom 2
- Level: Second
- Area: 17.97 Square Meters
- Area source: Other
- Dimensions: 4.33 x 4.15
Bedroom 3
- Description: Bedroom 3
- Level: Second
- Area: 12.79 Square Meters
- Area source: Other
- Dimensions: 3.96 x 3.23
Bedroom 4
- Description: Bedroom 4
- Level: Second
- Area: 14.65 Square Meters
- Area source: Other
- Dimensions: 3.96 x 3.70
Dining room
- Description: Dining Room
- Level: Main
- Area: 25.34 Square Meters
- Area source: Other
- Dimensions: 3.96 x 6.40
Family room
- Description: Family Room
- Level: Main
- Area: 19.44 Square Meters
- Area source: Other
- Dimensions: 5.24 x 3.71
Kitchen
- Description: Kitchen
- Level: Main
- Area: 12.08 Square Meters
- Area source: Other
- Dimensions: 3.05 x 3.96
Living room
- Description: Living Room
- Level: Main
- Area: 25.34 Square Meters
- Area source: Other
- Dimensions: 3.96 x 6.40
Loft
- Description: Loft
- Level: Third
- Area: 53.95 Square Meters
- Area source: Other
- Dimensions: 8.47 x 6.37
Office
- Description: Office
- Level: Second
- Area: 8 Square Meters
- Area source: Other
- Dimensions: 2.92 x 2.74
Recreation
- Level: Basement
- Dimensions: 0 x 0
Heating
- Forced Air, Gas
Cooling
- Central Air
Features
- Flooring: Carpet Free
- Basement: Finished
- Has fireplace: Yes
Interior area
- Living area range: 3500-5000 null
Property
Parking
- Total spaces: 6
- Parking features: Available
- Has attached garage: Yes
Features
- Stories: 3
- Pool features: None
Lot
- Size: 3,896 Square Feet
Details
- Parcel number: 032712183
Construction
Type & style
- Home type: SingleFamily
- Property subtype: Single Family Residence
Materials
- Brick, Stone
- Foundation: Concrete
- Roof: Asphalt Shingle
Utilities & green energy
- Sewer: Sewer
Community & HOA
Location
- Region: Vaughan
Financial & listing details
- Annual tax amount: C$8,624
- Date on market: 7/17/2026
Price history
Price history is unavailable.
Public tax history
Tax history is unavailable.
Climate risks
Neighborhood: Carrville
Nearby schools
GreatSchools rating
No schools nearby
We couldn't find any schools near this home.


Similar homes
- C$1,749,0006 bd5 ba-- sqft52 Canelli Heights Ct, Vaughan, ON L4J 8V5For Sale
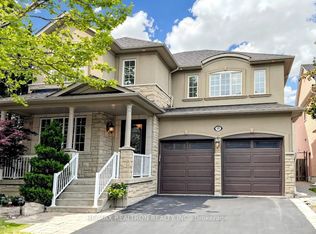 MLS ID #N13753260, RE/MAX REALTRON REALTY INC.. TRREB
 - C$1,688,0005 bd5 ba-- sqft63 Summeridge Dr, Vaughan, ON L4J 8T3For Sale
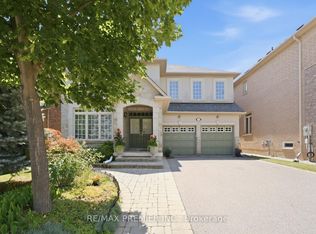 MLS ID #N13744266, RE/MAX PREMIER INC.. TRREB
 - C$1,588,0006 bd4 ba-- sqft492 Pleasant Ridge Ave, Vaughan, ON L4J 8X2For Sale
 MLS ID #N13762036, RE/MAX REALTRON REALTY INC.. TRREB
 - C$1,638,0006 bd5 ba-- sqft502 Apple Blossom Dr, Vaughan, ON L4J 9A3For Sale
 MLS ID #N13634786, SUTTON GROUP-ADMIRAL REALTY INC.. TRREB
