One of the Most Desirable Locations in the Prestigious Thornhill Woods Community! This Beautiful Well-Maintained 4-Bedrooms, 5-Bathroom Home with a Spacious Library Features a Flowing Floor Plan Enhanced by an Open-Concept Living Room, Dining Room, Kitchen, and Family Room Design. Enjoy 9-Ft Ceilings on the Main and Second Floors, Pot Lights, and Crown Moulding Throughout.The Spacious Primary Bedroom Features Two Large Walk-In Closets with Built-In Organizers and a 4-Piece Ensuite with a Jacuzzi Tub. Convenient Second-Floor Laundry. Professionally Finished Basement.Exceptional Curb Appeal Showcased by Stunning Interlocking in Both the Front and Backyard. Roof (2023), Furnance(2026), Hot Water Tank,(Owned) Conveniently Located Near Top-Rated Schools, Parks, Public Transit, Highways 7 and 407, Community Centres, Shopping Plazas, Restaurants, and Malls.
For sale
C$2,089,000
123 Ner Israel Dr, Vaughan, ON L4J 9L1
4beds
5baths
Single Family Residence
Built in ----
4,953 Square Feet Lot
$-- Zestimate®
C$--/sqft
C$-- HOA
What's special
Spacious libraryFlowing floor planPot lightsCrown moulding throughoutSpacious primary bedroomConvenient second-floor laundryProfessionally finished basement
- 32 days |
- 10 |
- 0 |
Zillow last checked:
Listing updated:
Listed by:
HC REALTY GROUP INC.
Source: TRREB,MLS®#: N13483012 Originating MLS®#: Toronto Regional Real Estate Board
Originating MLS®#: Toronto Regional Real Estate BoardFacts & features
Interior
Bedrooms & bathrooms
- Bedrooms: 4
- Bathrooms: 5
Primary bedroom
- Description: Primary Bedroom
- Level: Second
- Area: 26.6 Square Meters
- Area source: Other
- Dimensions: 5.45 x 4.88
Bedroom 2
- Description: Bedroom 2
- Level: Second
- Area: 15.24 Square Meters
- Area source: Other
- Dimensions: 4.55 x 3.35
Bedroom 3
- Description: Bedroom 3
- Level: Second
- Area: 17.14 Square Meters
- Area source: Other
- Dimensions: 4.51 x 3.80
Bedroom 4
- Description: Bedroom 4
- Level: Second
- Area: 14.03 Square Meters
- Area source: Other
- Dimensions: 4.60 x 3.05
Dining room
- Description: Dining Room
- Level: Main
- Area: 30.66 Square Meters
- Area source: Other
- Dimensions: 8.40 x 3.65
Family room
- Description: Family Room
- Level: Main
- Area: 27.98 Square Meters
- Area source: Other
- Dimensions: 6.11 x 4.58
Kitchen
- Description: Kitchen
- Level: Main
- Area: 29.95 Square Meters
- Area source: Other
- Dimensions: 7.08 x 4.23
Living room
- Description: Living Room
- Level: Main
- Area: 30.66 Square Meters
- Area source: Other
- Dimensions: 8.40 x 3.65
Office
- Description: Office
- Level: Main
- Area: 9.21 Square Meters
- Area source: Other
- Dimensions: 3.05 x 3.02
Heating
- Forced Air, Gas
Cooling
- Central Air
Features
- Other
- Basement: Full,Finished
- Has fireplace: Yes
Interior area
- Living area range: 3500-5000 null
Video & virtual tour
Property
Parking
- Total spaces: 6
- Parking features: Private
- Has attached garage: Yes
Features
- Stories: 2
- Pool features: None
Lot
- Size: 4,953 Square Feet
- Features: Park, Place Of Worship, School
Details
- Parcel number: 032714924
Construction
Type & style
- Home type: SingleFamily
- Property subtype: Single Family Residence
Materials
- Brick, Stone
- Foundation: Concrete
- Roof: Asphalt Shingle
Utilities & green energy
- Sewer: Sewer
Community & HOA
Location
- Region: Vaughan
Financial & listing details
- Annual tax amount: C$8,851
- Date on market: 6/24/2026
HC REALTY GROUP INC.
HC REALTY GROUP INC.
By pressing Contact Agent, you agree that the real estate professional identified above may call/text you about your search, which may involve use of automated means and pre-recorded/artificial voices. You don't need to consent as a condition of buying any property, goods, or services. Message/data rates may apply. You also agree to our Terms of Use. Zillow does not endorse any real estate professionals. We may share information about your recent and future site activity with your agent to help them understand what you're looking for in a home.
Price history
Price history is unavailable.
Public tax history
Tax history is unavailable.
Climate risks
Neighborhood: Carrville
Nearby schools
GreatSchools rating
No schools nearby
We couldn't find any schools near this home.
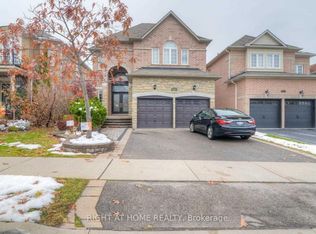
- C$2,5002 bd1 ba-- sqft142 Ner Israel Dr, Vaughan, ON L4J9K8For Rent
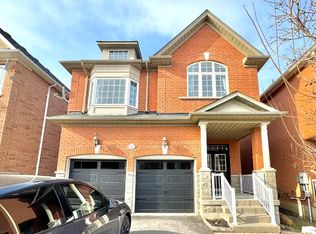
- C$--4 bd4 ba-- sqft54 Strauss Rd #1A, Vaughan, ON L4J8Z7Off Market
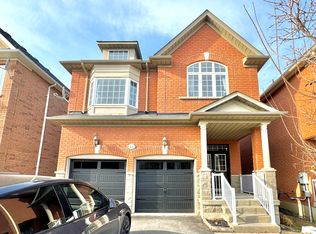
- C$--4 bd4 ba-- sqft54 Strauss Rd, Vaughan, ON L4J8Z7Off Market
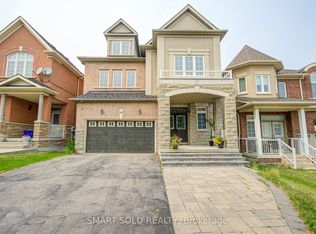
- C$1,688,0006 bd5 ba-- sqft48 Ravel Dr, Vaughan, ON L4J8Z2For Sale
- C$1,698,0005 bd4 ba-- sqft26 Ravel Dr, Vaughan, ON L4J8Z2For Sale
- C$1,688,0006 bd5 ba-- sqft502 Apple Blossom Dr, Vaughan, ON L4J9A3For Sale
- C$1,289,9993 bd4 ba-- sqft8900 Bathurst St #9, Vaughan, ON L4J8A7For Sale
- C$2,0002 bd1 ba-- sqft119 Serene Way #BASEMENT, Vaughan, ON L4J9A3For Rent
Similar homes
- C$1,888,8887 bd5 ba-- sqft67 Sand Valley St, Vaughan, ON L6A 0R9For Sale
 MLS ID #N13603412, REMAX YOUR COMMUNITY REALTY. TRREB
 - C$2,145,0005 bd4 ba-- sqft12 Lavinio Ct, Vaughan, ON L6A 1V8For Sale
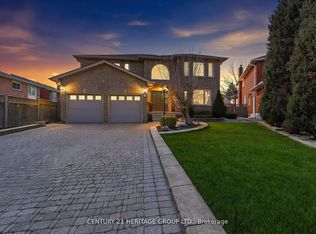 MLS ID #N13099320, CENTURY 21 HERITAGE GROUP LTD.. TRREB
 - C$2,298,0007 bd5 ba-- sqft25 Grenadier Cres, Vaughan, ON L4J 7V8For Sale
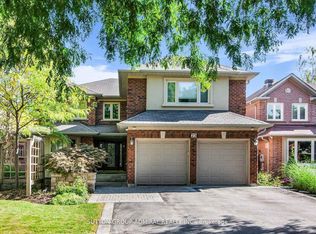 MLS ID #N13501894, SUTTON GROUP-ADMIRAL REALTY INC.. TRREB
 - C$1,998,8887 bd5 ba-- sqft50 Sir Francesco St, Vaughan, ON L6A 0E8For Sale
 MLS ID #N13553044, RE/MAX REALTRON REALTY INC.. TRREB
 - C$2,599,0004 bd5 ba-- sqft11 Sorrento Dr, Richmond Hill, ON L4C 0J8For SaleMLS ID #N13591686, HOMELIFE/BAYVIEW REALTY INC.. TRREB
- C$1,549,0006 bd5 ba-- sqft507 Autumn Hill Blvd, Vaughan, ON L4J 9B7For SaleMLS ID #N13545900, REMAX YOUR COMMUNITY REALTY. TRREB
- C$1,998,0007 bd5 ba-- sqft48 Lady Angela Ln, Vaughan, ON L6A 4S7For SaleMLS ID #N13159058, REMAX YOUR COMMUNITY REALTY. TRREB
- C$2,088,8005 bd5 ba-- sqft53 Alpha Ct, Vaughan, ON L4L 8Y2For SaleMLS ID #N13026688, RE/MAX HALLMARK REALTY LTD.. TRREB
- C$1,990,0004 bd5 ba-- sqft15 Motley Ct, Richmond Hill, ON L4E 0N4For SaleMLS ID #N13549934, RE/MAX REALTRON REALTY INC.. TRREB
- C$1,877,0006 bd5 ba-- sqft26 Cowles Ct, Richmond Hill, ON L4C 9A5For SaleMLS ID #N13446522, FOREST HILL REAL ESTATE INC.. TRREB
- C$1,999,0006 bd4 ba-- sqft6 Colton Cres S, Vaughan, ON L4L 3L7For SaleMLS ID #N13517484, SUTTON GROUP-ADMIRAL REALTY INC.. TRREB
- C$1,799,0007 bd5 ba-- sqft7 Cummings Ct, Markham, ON L3T 6S4For SaleMLS ID #N13593302, SUTTON GROUP-ADMIRAL REALTY INC.. TRREB
- C$1,599,0005 bd4 ba-- sqft19 Roosevelt Dr, Richmond Hill, ON L4C 6V1For SaleMLS ID #N13487726, NORTH 2 SOUTH REALTY. TRREB
- C$1,949,9005 bd4 ba-- sqft47 El Dorado St, Richmond Hill, ON L4C 0G8For SaleMLS ID #N13215244, RE/MAX REALTRON REALTY INC.. TRREB
- C$2,288,0007 bd5 ba-- sqft18 Marinucci Ct, Richmond Hill, ON L4C 0M3For SaleMLS ID #N13482416, HOMELIFE/BAYVIEW REALTY INC.. TRREB
- C$1,838,0005 bd5 ba-- sqft15 Maple Forest Dr, Vaughan, ON L6A 0B7For SaleMLS ID #N13003128, HOMELIFE/BAYVIEW REALTY INC.. TRREB
- C$1,999,0004 bd4 ba-- sqft32 Nicort Rd, King, ON L7B 0B6For SaleMLS ID #N13470494, SUTTON GROUP-ADMIRAL REALTY INC.. TRREB
- C$2,329,9005 bd5 ba-- sqft20 Creston Rd, Toronto, ON M6A 1J1For SaleMLS ID #W13584660, CENTURY 21 B.J. ROTH REALTY LTD., BROKERAGE. TRREB
- C$1,899,0006 bd5 ba-- sqft208 Hunting Ridges Dr, Richmond Hill, ON L4E 4K6For SaleMLS ID #N13524184, HOMELIFE NEW WORLD REALTY INC.. TRREB
- C$1,798,0007 bd5 ba-- sqft36 Coldstream Cres, Richmond Hill, ON L4S 1E5For SaleMLS ID #N13503546, SHAHLA HOSSEINI, Salesperson. TRREB
