Rare Ravine-Lot Opportunity in Prestigious Thornhill Woods, Steps to Top-Ranked Schools!Lovingly maintained and thoughtfully upgraded by the same family, this exceptional freehold townhome backs onto a breathtaking ravine, tranquil pond, and scenic forest trails, offering a rare combination of privacy, natural beauty, and family-friendly living in one of Vaughan's most sought-after communities.Thoughtful improvements throughout the years include a professionally renovated walkout lower level (2021, approx. $70,000), newer roof (2021/2026), upgraded front entry door, interlocking driveway, and an expanded deck complete with a power awning-creating the perfect outdoor space to relax and enjoy the spectacular year-round ravine views.A grand 16-ft foyer welcomes you into an elegant open-concept layout featuring 9-ft ceilings, hardwood flooring, crown mouldings, pot lights, and a cozy fireplace. The spacious kitchen is equipped with granite countertops, stainless steel appliances, and a large centre island, ideal for both everyday living and entertaining.The primary retreat offers a walk-in closet, luxurious 5-piece ensuite, a sitting area, and a private balcony overlooking the serene natural surroundings. The walkout lower level provides versatile living space with direct access to the backyard and ravine setting.Ideally located near top-ranked schools, parks, shopping, Highway 407, and public transit, this is a rare opportunity to enjoy nature-inspired living without compromising urban convenience.A truly special home where pride of ownership, thoughtful upgrades, and stunning natural surroundings come together beautifully.
For sale
C$1,099,999
8900 Bathurst St #9, Vaughan, ON L4J 8A7
3beds
4baths
Townhouse
Built in ----
1,876 Square Feet Lot
$-- Zestimate®
C$--/sqft
C$-- HOA
What's special
- 13 days |
- 25 |
- 0 |
Zillow last checked:
Listing updated:
Listed by:
EXP REALTY
Source: TRREB,MLS®#: N13649918 Originating MLS®#: Toronto Regional Real Estate Board
Originating MLS®#: Toronto Regional Real Estate BoardFacts & features
Interior
Bedrooms & bathrooms
- Bedrooms: 3
- Bathrooms: 4
Bedroom
- Level: Second
- Dimensions: 5.95 x 3.63
Bedroom 2
- Level: Second
- Dimensions: 5.99 x 3.31
Bedroom 3
- Level: Second
- Dimensions: 2.99 x 4.41
Breakfast
- Level: Main
- Dimensions: 4.21 x 3.99
Dining room
- Level: Main
- Dimensions: 5.96 x 3.67
Foyer
- Level: Main
- Dimensions: 4.12 x 4.12
Kitchen
- Level: Main
- Dimensions: 4.63 x 2.78
Living room
- Level: Main
- Dimensions: 8.23 x 3.67
Recreation
- Level: Ground
- Dimensions: 6.69 x 4.75
Heating
- Forced Air, Gas
Cooling
- Central Air
Features
- Central Vacuum
- Flooring: Carpet Free
- Basement: Walk-Out Access
- Has fireplace: Yes
Interior area
- Living area range: 2000-2500 null
Video & virtual tour
Property
Parking
- Total spaces: 2
- Parking features: Available
- Has garage: Yes
Features
- Stories: 2
- Exterior features: Awning(s)
- Pool features: None
- Has view: Yes
- View description: Pond
- Has water view: Yes
- Water view: Pond
Lot
- Size: 1,876 Square Feet
Details
- Parcel number: 032715990
Construction
Type & style
- Home type: Townhouse
- Property subtype: Townhouse
Materials
- Brick
- Foundation: Concrete
- Roof: Asphalt Shingle
Utilities & green energy
- Sewer: Sewer
Community & HOA
Location
- Region: Vaughan
Financial & listing details
- Annual tax amount: C$5,846
- Date on market: 8/7/2026
Price history
Price history is unavailable.
Public tax history
Tax history is unavailable.
Climate risks
Neighborhood: Carrville
Nearby schools
GreatSchools rating
No schools nearby
We couldn't find any schools near this home.
- C$--3 bd4 ba-- sqft8909 Bathurst St #12, Richmond Hill, ON L4C0H4Off Market
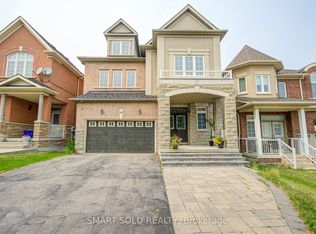
- C$1,688,0006 bd5 ba-- sqft48 Ravel Dr, Vaughan, ON L4J8Z2For Sale
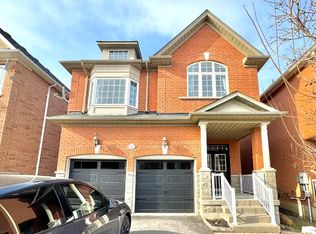
- C$--4 bd4 ba-- sqft54 Strauss Rd #1A, Vaughan, ON L4J8Z7Off Market
- C$--4 bd4 ba-- sqft54 Strauss Rd, Vaughan, ON L4J8Z7Off Market
- C$2,5003 bd1 ba-- sqft47 Medoc Pl, Vaughan, ON L4J8Y9For Rent
- C$6,999,0005 bd7 ba-- sqft17 Pebblelane Ct, Richmond Hill, ON L4C6X2For Sale
- C$6,5007 bd6 ba-- sqft39 Schuster Ln, Vaughan, ON L4J8Y7For Rent
- C$1,638,0006 bd5 ba-- sqft502 Apple Blossom Dr, Vaughan, ON L4J9A3For Sale
Similar homes
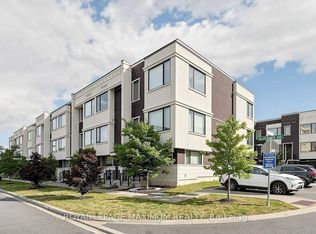
- C$1,068,9004 bd3 ba-- sqft50 Allegranza Ave, Vaughan, ON L4H 4P2For Sale
 MLS ID #N13684864, ROYAL LEPAGE MAXIMUM REALTY. TRREB
 - C$1,149,0004 bd4 ba-- sqft3 Baffin Ct, Richmond Hill, ON L4B 4J6For Sale
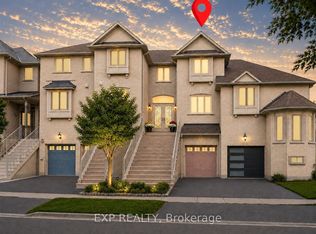 MLS ID #N13647284, EXP REALTY. TRREB
 - C$1,128,0003 bd3 ba-- sqft4259 Major Mackenzie Dr E, Markham, ON L6C 3L5For Sale
 MLS ID #N13666614, EXP REALTY. TRREB
 - C$1,199,0003 bd4 ba-- sqft176 Sir Sanford Fleming Way, Vaughan, ON L6A 0V4For Sale
 MLS ID #N13580978, RE/MAX EXCEL REALTY LTD.. TRREB
 - C$1,150,0003 bd2 ba-- sqft8188 Yonge St #235, Vaughan, ON L4J 0M2For SaleMLS ID #N13496644, EXP REALTY. TRREB
- C$999,0004 bd3 ba-- sqft74 Forestwood St, Richmond Hill, ON L4S 2K4For SaleMLS ID #N13627176, KW Living Realty. TRREB
- C$1,039,0004 bd3 ba-- sqft24 Lucerne Dr, Vaughan, ON L4H 2Y2For SaleMLS ID #N13057134, TFN REALTY INC.. TRREB
- C$1,399,9995 bd4 ba-- sqft29 Bentwood Cres, Vaughan, ON L4J 8R3For SaleMLS ID #N13641098, RE/MAX EXCEL REALTY LTD.. TRREB
- C$738,0003 bd3 ba-- sqft75 Weldrick Rd E #732, Richmond Hill, ON L4C 0H9For SaleMLS ID #N13679210, RE/MAX EPIC REALTY. TRREB
- C$1,049,9004 bd3 ba-- sqft25 Lilac Ave, Markham, ON L3T 5K1For SaleMLS ID #N13525708, EXP REALTY. TRREB
- C$1,099,9994 bd3 ba-- sqft591 Plantation Gate, Newmarket, ON L3X 2C2For SaleMLS ID #N13656878, EXP REALTY. TRREB
- C$1,068,8003 bd2 ba-- sqft45 Flamborough Dr, Toronto, ON M6M 2R5For SaleMLS ID #W13639470, EXP REALTY. TRREB
- C$869,0002 bd2 ba-- sqft7440 Bathurst St #410, Vaughan, ON L4J 7K8For SaleMLS ID #N13654520, EXP REALTY. TRREB
- C$1,129,0004 bd2 ba-- sqft52 Storer Dr, Toronto, ON M9M 1X5For SaleMLS ID #W13646638, EXP REALTY. TRREB
- C$1,399,9005 bd4 ba-- sqft21 Cantex Ct, Richmond Hill, ON L4S 1B1For SaleMLS ID #N13698736, EXP REALTY. TRREB
- C$1,296,8004 bd4 ba-- sqft55 Sandway Cres, Vaughan, ON L6A 2M1For SaleMLS ID #N13503406, EXP REALTY. TRREB
- C$1,158,0003 bd3 ba-- sqft19 Sarah Jane Ct, Markham, ON L3P 4A6For SaleMLS ID #N13606240, KW Living Realty. TRREB
- C$1,249,9004 bd4 ba-- sqft70 Embassy Dr, Vaughan, ON L4L 5B1For SaleMLS ID #N13499434, EXP REALTY. TRREB
- C$699,0003 bd3 ba-- sqft37 Totten Dr, Brampton, ON L6R 0P5For SaleMLS ID #W13699332, EXP REALTY. TRREB
- C$898,0006 bd4 ba-- sqft274 Demaine Cres, Richmond Hill, ON L4C 2W5For SaleMLS ID #N13592838, EXP REALTY. TRREB
