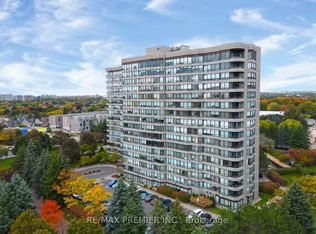
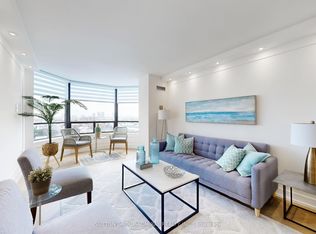
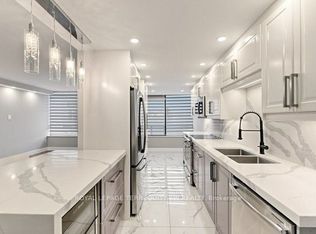
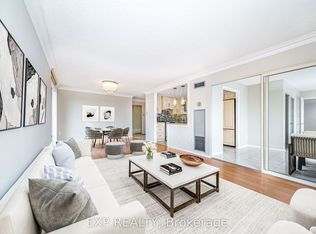
Welcome to 7440 Bathurst St - Promenade II. Within walking distance to Promenade Mall, Bathurst Clark Resource Library, parks, schools, places of worship, transit and all amenities. Do not miss this renovated 2 bedroom + 2 bathroom rare corner unit. The large L shaped living room and dining room has an open concept and features a walkout to a private covered balcony. The kitchen features pot lights, breakfast bar, breakfast area and gold hardware with a new 2026 stove. Lots of natural light shines through the many windows in this home. Spacious bedrooms - primary bedroom has its own 4 piece ensuite with a tub and separate shower. Ensuite laundry, 2 parking spots and 1 locker. Building amenities include: gym, tennis court, pool and garden. Conveniently located at Bathurst and Clark in Thornhill
For sale
C$869,000
7440 Bathurst St #410, Vaughan, ON L4J 7K8
2beds
2baths
Apartment
Built in ----
-- sqft lot
$-- Zestimate®
C$--/sqft
C$1,415/mo HOA
What's special
Kitchen features pot lightsBreakfast barBreakfast areaGold hardwareSpacious bedroomsEnsuite laundry
- 32 days
- 7
- 0
Zillow last checked:
Listing updated:
Listed by:
EXP REALTY
Source: TRREB,MLS®#: N13654520 Originating MLS®#: Toronto Regional Real Estate Board
Originating MLS®#: Toronto Regional Real Estate BoardFacts & features
Interior
Bedrooms & bathrooms
- Bedrooms: 2
- Bathrooms: 2
Primary bedroom
- Level: Flat
- Dimensions: 3.39 x 2.85
Bedroom 2
- Level: Flat
- Dimensions: 2.77 x 2.23
Other
- Dimensions: 0 x 0
Dining room
- Level: Flat
- Dimensions: 7.28 x 3.07
Kitchen
- Level: Flat
- Dimensions: 3.5 x 2.4
Living room
- Level: Flat
- Dimensions: 7.28 x 3.07
Heating
- Forced Air, Gas
Cooling
- Central Air
Appliances
- Included: Built-In Oven, Countertop Range
- Laundry: Ensuite
Features
- Storage Area Lockers
- Flooring: Carpet Free
- Basement: None
- Has fireplace: No
Interior area
- Living area range: 1400-1599 null
Video & virtual tour
Property
Parking
- Total spaces: 2
- Parking features: Underground
- Has garage: Yes
Features
- Exterior features: Open Balcony
Lot
- Features: Clear View, Cul de Sac/Dead End, Library, Place Of Worship, Public Transit, School
Details
- Parcel number: 291380228
Construction
Type & style
- Home type: Apartment
- Property subtype: Apartment
Materials
- Concrete
Community & HOA
Community
- Security: Security Guard
HOA
- Amenities included: Exercise Room, Outdoor Pool, Party Room/Meeting Room, Visitor Parking, Tennis Court
- Services included: Heat Included, Common Elements Included, Hydro Included, Building Insurance Included, Water Included, Parking Included, Cable TV Included, CAC Included
- HOA fee: C$1,415 monthly
- HOA name: YRCC
Location
- Region: Vaughan
Financial & listing details
- Annual tax amount: C$3,378
- Date on market: 8/8/2026
Price history
Price history is unavailable.
Public tax history
Tax history is unavailable.
Climate risks
Neighborhood: Thornhill
Nearby schools
GreatSchools rating
No schools nearby
We couldn't find any schools near this home.

Similar homes
- C$735,0003 bd2 ba-- sqft60 Disera Dr #1404, Vaughan, ON L4J 9G1For Sale
 MLS ID #N13724798, EXP REALTY. TRREB
 - C$749,0002 bd2 ba-- sqft30 Harding Blvd W #404, Richmond Hill, ON L4C 9M3For Sale
 MLS ID #N13618336, EXP REALTY. TRREB
 - C$875,0002 bd2 ba-- sqft30 Inn On The Park Dr #3104, Toronto, ON M3C 0P8For Sale
 MLS ID #C13727758, EXP REALTY. TRREB
 - C$668,8882 bd2 ba-- sqft8188 Yonge St #401, Vaughan, ON L4J 0M2For Sale
 MLS ID #N13240968, EXP REALTY. TRREB
