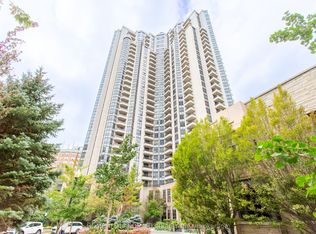
Imagine coming home to a place where comfort, space, and convenience come together! Located in the heart of desirable Willowdale East, this beautifully maintained 2-bedroom plus den suite at Grande Triomphe by Tridel offers an inviting setting for everyday living. Step inside to a spacious living and dining area with walkout to a private balcony featuring northeast exposure, an ideal spot for your morning coffee or a quiet evening. The eat-in kitchen provides a comfortable space for daily meals, while the generous primary bedroom features a walk-in closet and private 4-piece ensuite. A second bedroom and versatile den offer flexibility for guests, a home office, or additional living space. Enjoy ensuite laundry and one owned underground parking space. Residents have access to a 24-hour concierge, indoor pool, fitness centre, party room, guest suites, and visitor parking. Just beyond your doorstep, explore the restaurants, cafés, shopping, and entertainment along Yonge Street, with Finch Subway Station, parks, schools, and everyday essentials nearby. Convenient access to Hwy 401 makes travelling across the GTA easy. With its generous layout, established community, and excellent location, this suite offers plenty of reasons to make it your next home.
For sale
C$779,000
10 Northtown Way #1812, Toronto, ON M2N 7L4
3beds
2baths
Apartment
Built in ----
-- sqft lot
$-- Zestimate®
C$--/sqft
C$995/mo HOA
What's special
Northeast exposureEat-in kitchenGenerous primary bedroomWalk-in closetSecond bedroomVersatile denEnsuite laundry
- 23 hours
- 7
- 0
Zillow last checked:
Listing updated:
Listed by:
RE/MAX HALLMARK REALTY LTD.
Source: TRREB,MLS®#: C14101382 Originating MLS®#: Toronto Regional Real Estate Board
Facts & features
Interior
Bedrooms & bathrooms
- Bedrooms: 3
- Bathrooms: 2
Primary bedroom
- Level: Flat
- Dimensions: 4.28 x 3.3
Bedroom 2
- Level: Flat
- Dimensions: 3.1 x 3.01
Den
- Level: Flat
- Dimensions: 3.25 x 2.55
Dining room
- Level: Flat
- Dimensions: 8.01 x 4.52
Kitchen
- Level: Flat
- Dimensions: 2.32 x 2.21
Living room
- Level: Flat
- Dimensions: 8.01 x 4.52
Heating
- Forced Air, Gas
Cooling
- Central Air
Appliances
- Laundry: Ensuite
Features
- Central Vacuum
- Flooring: Carpet Free
- Basement: None
- Has fireplace: No
Interior area
- Living area range: 1000-1199 null
Property
Parking
- Total spaces: 1
- Parking features: Garage
- Has garage: Yes
Features
- Exterior features: Open Balcony
Lot
- Features: Public Transit, School, Clear View, Library
Details
- Parcel number: 126770246
Construction
Type & style
- Home type: Apartment
- Property subtype: Apartment
Materials
- Concrete
Community & HOA
Community
- Security: Concierge/Security
HOA
- Amenities included: Elevator, Exercise Room, Gym, Indoor Pool, Party Room/Meeting Room
- Services included: Water Included, Heat Included, Common Elements Included, Building Insurance Included, CAC Included
- HOA fee: C$995 monthly
- HOA name: TSCC
Location
- Region: Toronto
Financial & listing details
- Annual tax amount: C$4,059
- Date on market: 10/21/2026
Price history
Price history is unavailable.
Public tax history
Tax history is unavailable.
Climate risks
Neighborhood: Willowdale East
Nearby schools
GreatSchools rating
No schools nearby
We couldn't find any schools near this home.


Similar homes
- C$839,0003 bd2 ba-- sqft15 Holmes Ave #2204, Toronto, ON M2N 0L4For Sale
 MLS ID #C14090746, RE/MAX ATRIUM HOME REALTY. TRREB
- C$735,0003 bd2 ba-- sqft23 Lorraine Dr #615, Toronto, ON M2N 6Z6For Sale
 MLS ID #C14027416, CHESTNUT PARK REAL ESTATE LIMITED. TRREB
- C$599,0002 bd2 ba-- sqft15 Northtown Way #2018, Toronto, ON M2N 7A2For Sale
 MLS ID #C14104644, ELITE CAPITAL REALTY INC.. TRREB
- C$935,0004 bd3 ba-- sqft500 Doris Ave #1727, Toronto, ON M2N 0C1For Sale
 MLS ID #C14092116, HOMELIFE LANDMARK REALTY INC.. TRREB
