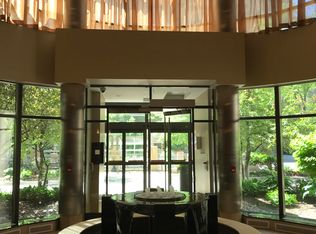
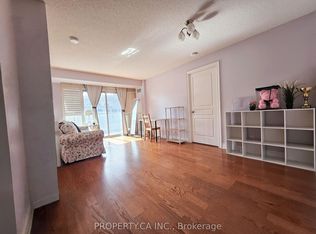
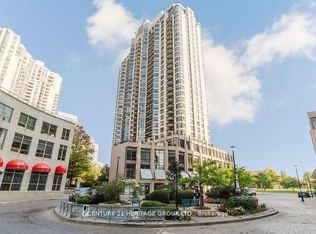
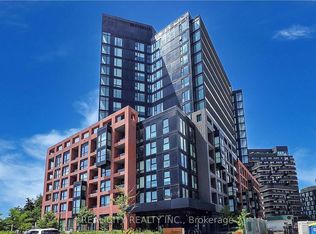
Welcome to this fully renovated luxury Tridel-built 1 Bedroom + Den condo at Northtown, including parking and locker, offering breathtaking unobstructed west-facing views from a high floor. This bright and spacious open-concept suite has been beautifully upgraded with a modern touch, featuring brand-new flooring, fresh paint, new kitchen cabinets, new stove, new hood & microwave, updated lighting fixtures, new door handles, and numerous additional improvements throughout. The stylish kitchen seamlessly blends functionality and elegance, opening to a generous living and dining area with a walk-out to a private balcony where you can enjoy spectacular sunset views. The versatile den provides the perfect space for a home office, study, or guest area, while the spacious bedroom offers ample closet space and comfort. The building's common elements were fully renovated last year, adding to the property's modern appeal. Residents enjoy exceptional resort-style amenities, including 24-hour concierge service, indoor swimming pool, fitness centre, sauna, party and games room, billiards room, and a guest room available for visitors. Ideally located in one of North York's most desirable communities with an impressive Walk Score of 92, this home is just steps to Yonge Street, Finch and North York Centre subway stations, shopping, restaurants, parks, entertainment, and top-rated schools. An excellent opportunity for professionals, couples, or investors seeking a turnkey luxury condo in a prime location.
For sale
C$499,888
10 Northtown Way #2409, Toronto, ON M2N 7L4
2beds
1baths
Apartment
Built in ----
-- sqft lot
$-- Zestimate®
C$--/sqft
C$630/mo HOA
What's special
Brand-new flooringFresh paintNew kitchen cabinetsNew stoveNew hood and microwaveUpdated lighting fixturesNew door handles
- 48 days
- 4
- 0
Zillow last checked:
Listing updated:
Listed by:
RE/MAX REALTRON REALTY INC.
Source: TRREB,MLS®#: C13717720 Originating MLS®#: Toronto Regional Real Estate Board
Originating MLS®#: Toronto Regional Real Estate BoardFacts & features
Interior
Bedrooms & bathrooms
- Bedrooms: 2
- Bathrooms: 1
Primary bedroom
- Level: Flat
- Dimensions: 3.72 x 3.05
Den
- Level: Flat
- Dimensions: 2.31 x 1.83
Dining room
- Level: Flat
- Dimensions: 5.23 x 3.35
Kitchen
- Level: Flat
- Dimensions: 2.44 x 2.32
Living room
- Level: Flat
- Dimensions: 5.23 x 3.35
Heating
- Forced Air, Gas
Cooling
- Central Air
Appliances
- Laundry: Ensuite
Features
- Flooring: Carpet Free
- Basement: None
- Has fireplace: No
Interior area
- Living area range: 600-699 null
Property
Parking
- Total spaces: 1
- Parking features: Underground
- Has garage: Yes
Features
- Exterior features: Open Balcony
Details
- Parcel number: 126770327
Construction
Type & style
- Home type: Apartment
- Property subtype: Apartment
Materials
- Concrete
Community & HOA
HOA
- Services included: Hydro Included, CAC Included, Parking Included
- HOA fee: C$630 monthly
- HOA name: TSCC
Location
- Region: Toronto
Financial & listing details
- Annual tax amount: C$2,600
- Date on market: 8/27/2026
Price history
Price history is unavailable.
Public tax history
Tax history is unavailable.
Climate risks
Neighborhood: Willowdale East
Nearby schools
GreatSchools rating
No schools nearby
We couldn't find any schools near this home.

Similar homes
- C$575,0002 bd2 ba-- sqft5508 Yonge St NE #308, Toronto, ON M2N 7L2For Sale
 MLS ID #C13860584, HOMELIFE LANDMARK REALTY INC.. TRREB
 - C$525,0001 bd1 ba-- sqft26 Olive Ave #1709, Toronto, ON M2N 7G7For Sale
 MLS ID #C13868882, REAL ESTATE HOMEWARD. TRREB
 - C$529,9002 bd1 ba-- sqftLuxe Condos, Toronto, ON M2M 0A8For Sale
 MLS ID #C13857768, RE/MAX HALLMARK REALTY LTD.. TRREB
 - C$459,9902 bd2 ba-- sqft8 Tippett Rd #808, Toronto, ON M3H 2V2For Sale
 MLS ID #C13885946, REAL CITY REALTY INC.. TRREB
