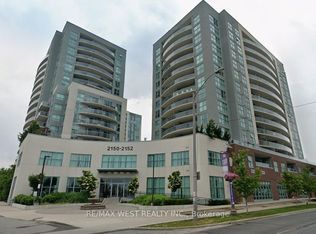
Beautiful To See And A Pleasure To Own. 2 Bedroom Condo With Open Concept Layout. With Floor To Ceiling Windows With Street Views. A Very Cozy Layout, Perfect For Entertaining With Families And Friends. Steps To Public Transit, Bank. Close To School, Church, Shops, And Restaurants. It Offers Amenities Like Gym, Party Rooms, Recreation Room. Swimming Pool. Overnight Guests Are Welcome With Visitor's Parking And Guest Suite. 24/7 Concierge.
For sale
C$499,900
2152 Lawrence Ave E #206, Toronto, ON M1R 0B5
2beds
1baths
Apartment
Built in ----
-- sqft lot
$-- Zestimate®
C$--/sqft
C$616/mo HOA
What's special
Open concept layoutSwimming poolGuest suite
- 28 days
- 6
- 0
Zillow last checked:
Listing updated:
Listed by:
HOMELIFE HEARTS REALTY INC.
Source: TRREB,MLS®#: E13669086 Originating MLS®#: Toronto Regional Real Estate Board
Originating MLS®#: Toronto Regional Real Estate BoardFacts & features
Interior
Bedrooms & bathrooms
- Bedrooms: 2
- Bathrooms: 1
Primary bedroom
- Level: Flat
- Dimensions: 3.72 x 2.74
Bedroom 2
- Level: Flat
- Dimensions: 3.04 x 2.44
Dining room
- Level: Flat
- Dimensions: 7.1 x 3.65
Kitchen
- Level: Flat
- Dimensions: 7.1 x 3.65
Living room
- Level: Flat
- Dimensions: 7.1 x 3.65
Heating
- Forced Air, Gas
Cooling
- Central Air
Appliances
- Laundry: Ensuite
Features
- Flooring: Carpet Free
- Basement: None
- Has fireplace: No
Interior area
- Living area range: 700-799 null
Property
Parking
- Total spaces: 1
- Parking features: Garage
- Has garage: Yes
Features
- Exterior features: Open Balcony
Details
- Parcel number: 767960012
Construction
Type & style
- Home type: Apartment
- Property subtype: Apartment
Materials
- Concrete
Community & HOA
HOA
- Services included: Heat Included, Building Insurance Included, Common Elements Included, CAC Included, Water Included, Parking Included
- HOA fee: C$616 monthly
- HOA name: TSCP
Location
- Region: Toronto
Financial & listing details
- Annual tax amount: C$1,900
- Date on market: 8/12/2026
Price history
Price history is unavailable.
Public tax history
Tax history is unavailable.
Climate risks
Neighborhood: Wexford
Nearby schools
GreatSchools rating
No schools nearby
We couldn't find any schools near this home.
- C$499,9002 bd2 ba-- sqft2152 Lawrence Ave E #PENTHOUSE 04, Toronto, ON M1R0B5For Sale
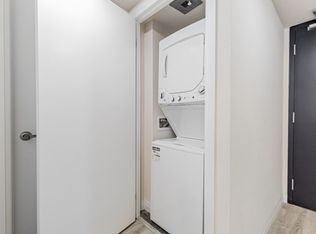
- C$--2 bd2 ba700 sqft2152 Lawrence Ave E #704, Toronto, ON M1R0B5Off Market
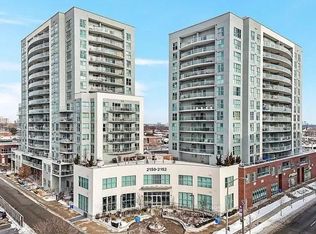
- C$415,0002 bd1 ba-- sqft2152 Lawrence Ave E #606, Toronto, ON M1R0B5For Sale
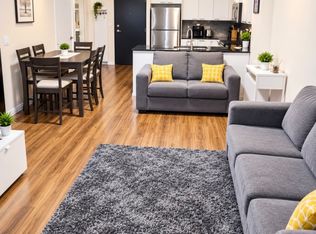
- C$2,6492 bd2 ba-- sqft2152 Lawrence Ave E #910, Toronto, ON M1R0B5For Rent
Similar homes
- C$499,0002 bd2 ba-- sqft88 Corporate Dr #316, Toronto, ON M1H 3G6For Sale
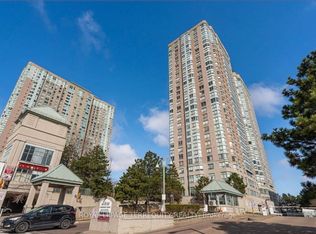 MLS ID #E13727916, ROYAL LEPAGE TERREQUITY REALTY. TRREB
 - C$499,0003 bd2 ba-- sqft68 Corporate Dr #1729, Toronto, ON M1H 3H3For Sale
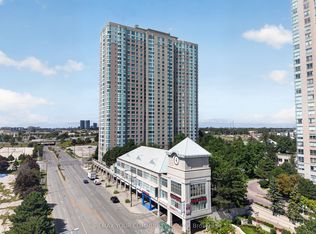 MLS ID #E13686422, REMAX YOUR COMMUNITY REALTY. TRREB
 - C$499,0003 bd2 ba-- sqftThe Mccowan Place, Toronto, ON M1J 3K4For Sale
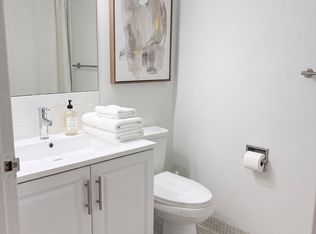 MLS ID #E13606636, CENTURY 21 INNOVATIVE REALTY INC.. TRREB
 - C$548,8883 bd2 ba-- sqft1 Greystone Walk Dr #1889, Toronto, ON M1K 5J3For Sale
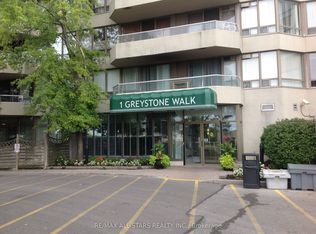 MLS ID #E13100010, RE/MAX ALL-STARS REALTY INC.. TRREB
