Toronto's Waterfront Boutique Condo At 2067 Lake Shore Blvd W! Approx. 1,240 Sq.Ft. Total Living Space Including 900 Sq.Ft. Interior Plus A Rare 340 Sq.Ft. Private Terrace With Wood Deck And BBQ Allowed. Bright South-East Facing 2 Bedroom, 2 Bathroom Suite Featuring An Open-Concept Layout, Split Bedroom Design, 9 Ft Ceilings, Floor-To-Ceiling Windows, Full-Size Kitchen Appliances, Full-Size Bathrooms, And 3 Walk-Outs To The Terrace. Tastefully Finished With Elegant Doors, Baseboards, Cork Flooring, Pot Lights, Glass French Closet Doors, Closet Organizers, And Washer/Dryer. Excellent Building Amenities Include Gym, Lap Pool, Hot Tub, Sauna, Party Room With Kitchen, And Rooftop Terrace With Gazebo And BBQ. Steps To Waterfront Trails, Parks, Beaches, Marinas, Streetcar, Express Bus To Downtown, And Everyday Conveniences. A Rare Bright Terrace Suite In A Prime Waterfront Location!
For sale
C$675,000
2067 Lake Shore Blvd W #203, Toronto, ON M8V 4B8
2beds
2baths
Apartment
Built in ----
-- sqft lot
$-- Zestimate®
C$--/sqft
C$1,099/mo HOA
What's special
Bbq allowedOpen-concept layoutSplit bedroom designFloor-to-ceiling windowsFull-size kitchen appliancesFull-size bathroomsElegant doors
- 85 days |
- 15 |
- 0 |
Zillow last checked:
Listing updated:
Listed by:
RC BEST CHOICE REALTY CORP
Source: TRREB,MLS®#: W13156266 Originating MLS®#: Toronto Regional Real Estate Board
Originating MLS®#: Toronto Regional Real Estate BoardFacts & features
Interior
Bedrooms & bathrooms
- Bedrooms: 2
- Bathrooms: 2
Bedroom
- Level: Main
- Dimensions: 0 x 0
Bedroom 2
- Level: Main
- Dimensions: 0 x 0
Dining room
- Level: Main
- Dimensions: 0 x 0
Kitchen
- Level: Main
- Dimensions: 0 x 0
Living room
- Level: Main
- Dimensions: 0 x 0
Heating
- Forced Air, Gas
Cooling
- Central Air
Appliances
- Laundry: In-Suite Laundry
Features
- Other
- Basement: None
- Has fireplace: No
Interior area
- Living area range: 900-999 null
Property
Parking
- Total spaces: 1
- Parking features: Underground
- Has garage: Yes
Features
- Exterior features: Terrace Balcony
- On waterfront: Yes
- Waterfront features: WaterfrontCommunity
Lot
- Features: Beach, Lake Access, Public Transit, School
Details
- Parcel number: 124540012
Construction
Type & style
- Home type: Apartment
- Property subtype: Apartment
Materials
- Concrete
Community & HOA
HOA
- Amenities included: BBQs Allowed, Concierge, Gym, Lap Pool, Party Room/Meeting Room, Sauna
- Services included: Heat Included, Water Included, CAC Included, Common Elements Included, Building Insurance Included, Parking Included
- HOA fee: C$1,099 monthly
- HOA name: TSCC
Location
- Region: Toronto
Financial & listing details
- Annual tax amount: C$2,563
- Date on market: 5/21/2026
Price history
Price history is unavailable.
Public tax history
Tax history is unavailable.
Climate risks
Neighborhood: Mimico
Nearby schools
GreatSchools rating
No schools nearby
We couldn't find any schools near this home.
- C$629,0002 bd2 ba-- sqft88 Palace Pier Ct #506, Toronto, ON M8V4C2For Sale

- C$379,9003 bd1 ba-- sqft3 Marine Parade Dr #1609, Toronto, ON M8V3Z5For Sale

- C$700,0002 bd2 ba-- sqft3 Marine Parade Dr #2101, Toronto, ON M8V3Z5For Sale
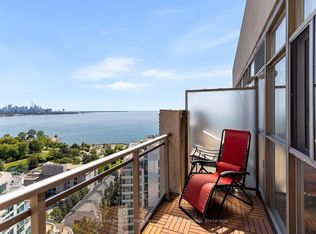
- C$445,0002 bd1 ba-- sqft3 Marine Parade Dr UNIT 1705, Toronto, ON M8V3Z5For Sale

- C$329,9001 bd1 ba-- sqft3 Marine Parade Dr #707, Toronto, ON M8V3Z5For Sale
- C$1,155,0002 bd2 ba1.3k sqft1 Palace Pier Ct #2210, Etobicoke, ON M8V3W9For Sale
- C$573,5001 bd1 ba-- sqft5 Marine Parade Dr #1013, Toronto, ON M8V4B4For Sale
- C$790,0002 bd2 ba-- sqft5 Marine Parade Dr #911, Toronto, ON M8V4B4For Sale
Similar homes
- C$699,9002 bd2 ba-- sqftVITA 2, Toronto, ON M8V 0G3For Sale
 MLS ID #W13605676, HOMELIFE SUPERSTARS REAL ESTATE LIMITED. TRREB
 - C$680,0002 bd2 ba-- sqft151 Dan Leckie Way #315, Toronto, ON M5V 4B2For Sale
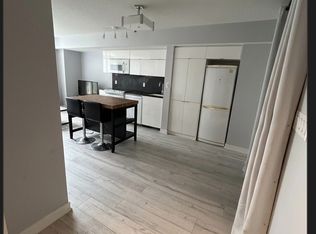 MLS ID #C13655688, REAL ONE REALTY INC.. TRREB
 - C$650,0002 bd2 ba-- sqftEmpire Phoenix, Toronto, ON M8Y 0C7For Sale
 MLS ID #W13499322, HOMELIFE NEW WORLD REALTY INC.. TRREB
 - C$589,9002 bd1 ba-- sqft80 Marine Parade Dr N #1906, Toronto, ON M8V 0A3For Sale
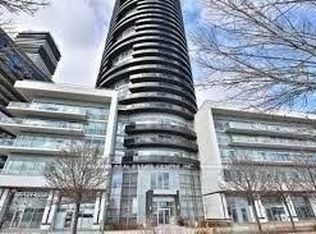 MLS ID #W13482190, RE/MAX REAL ESTATE CENTRE INC.. TRREB
 - C$688,0003 bd2 ba-- sqft717 Bay St #1403, Toronto, ON M5G 2J9For SaleMLS ID #C13658716, RE/MAX ATRIUM HOME REALTY. TRREB
- C$399,0002 bd1 ba-- sqft56 Annie Craig Dr #309, Toronto, ON M8V 0C8For SaleMLS ID #W13650832, ATV REALTY INC. TRREB
- C$510,0002 bd1 ba-- sqft7 Mabelle Ave #2010, Toronto, ON M9A 0C9For SaleMLS ID #W13671732, ROYAL STAR REALTY INC.. TRREB
- C$499,0002 bd1 ba-- sqftWest Lake 1, Toronto, ON M8V 0C1For SaleMLS ID #W13634996, TRADEWORLD REALTY INC. TRREB
- C$399,0002 bd1 ba-- sqft11 Superior Ave #907, Toronto, ON M8V 0A7For SaleMLS ID #W13669522, LUXURY HOMES WORLD INC.. TRREB
- C$515,0001 bd1 ba-- sqftCove At Waterways, Toronto, ON M8V 0H1For SaleMLS ID #W13613004, HOMELIFE/ROMANO REALTY LTD.. TRREB
- C$748,8002 bd2 ba-- sqftThe Met Condos, Toronto, ON M5B 1L3For SaleMLS ID #C13637174, PROPERTY.CA INC.. TRREB
- C$669,0003 bd2 ba-- sqftRoyal Crest III, Toronto, ON M1W 2P1For SaleMLS ID #E13658080, ROYAL LEPAGE SIGNATURE REALTY. TRREB
- C$780,8883 bd2 ba-- sqft125 Western Battery Rd #1402, Toronto, ON M6K 3R8For SaleMLS ID #C13141208, EASY LIST REALTY LTD.. TRREB
- C$799,9992 bd2 ba-- sqft20 Blue Jays Way #814, Toronto, ON M5V 3W6For SaleMLS ID #C13516670, EXP REALTY. TRREB
- C$549,9002 bd1 ba-- sqft700 King St W Unit 519, Toronto, ON M5V 2Y6For SaleMLS ID #C13599268, RE/MAX REALTY SPECIALISTS INC.. TRREB
- C$575,0002 bd1 ba-- sqft159 Wellesley St E #406, Toronto, ON M4Y 1J4For SaleMLS ID #C13639860, RE/MAX EXCEL REALTY LTD.. TRREB
- C$640,0003 bd2 ba-- sqft349 Rathburn Rd W #1006, Mississauga, ON L5B 0K6For SaleMLS ID #W13634984, HOMELIFE SUPERSTARS REAL ESTATE LIMITED. TRREB
- C$609,0002 bd2 ba-- sqft3 Ellesmere St #611, Richmond Hill, ON L4B 4N2For SaleMLS ID #N13663986, ZOWN REALTY INC.. TRREB
- C$619,8002 bd1 ba-- sqftSt. Lawrence Condos, Toronto, ON M5A 0K9For SaleMLS ID #C12903812, ROYAL LEPAGE SIGNATURE REALTY. TRREB
- C$629,0003 bd2 ba-- sqft39 Roehampton Ave #308, Toronto, ON M4P 1P9For SaleMLS ID #C12933002, ROYAL LEPAGE SIGNATURE REALTY. TRREB
