Welcome to Unit 2506 at Empire Phoenix-a must-see gem! This luxury 2-bedroom, 2-bathroom condo sits high on the 25th floor, spanning 745 sq. ft. of beautifully designed space. It features floor-to-ceiling windows, two private balconies, and a bright southern exposure with breathtaking, unobstructed views of Lake Ontario and Grand Avenue Park. The modern kitchen shines with quartz countertops and stainless steel appliances. The unit includes one parking space and one locker. Premium building amenities feature a 24-hour concierge, an outdoor swimming pool, a BBQ area, a fully equipped gym, a sauna, and a dog wash station. This incredible location is right next to the Grand Avenue soccer field, a kids' park, a running track, and gated dog parks-perfect for young families and pet owners! Enjoy close proximity to shops, transit, Mimico GO, Lakeshore, and the QEW for a quick commute downtown. Don't miss the opportunity to own in this thriving area.
For sale
C$650,000
251 Manitoba St S #2506, Toronto, ON M8Y 0C7
2beds
2baths
Apartment
Built in ----
-- sqft lot
$-- Zestimate®
C$--/sqft
C$576/mo HOA
What's special
Floor-to-ceiling windowsTwo private balconiesBright southern exposureModern kitchenQuartz countertopsStainless steel appliancesOutdoor swimming pool
- 22 days |
- 13 |
- 0 |
Zillow last checked:
Listing updated:
Listed by:
HOMELIFE NEW WORLD REALTY INC.
Source: TRREB,MLS®#: W13499322 Originating MLS®#: Toronto Regional Real Estate Board
Originating MLS®#: Toronto Regional Real Estate BoardFacts & features
Interior
Bedrooms & bathrooms
- Bedrooms: 2
- Bathrooms: 2
Bedroom
- Level: Flat
- Dimensions: 4 x 4
Bedroom 2
- Level: Flat
- Dimensions: 2.5 x 2.4
Dining room
- Level: Flat
- Dimensions: 5.2 x 3.7
Kitchen
- Level: Flat
- Dimensions: 5.2 x 3.7
Living room
- Level: Flat
- Dimensions: 5.2 x 3.7
Heating
- Forced Air, Gas
Cooling
- Central Air
Appliances
- Included: Built-In Oven
- Laundry: In-Suite Laundry
Features
- Flooring: Carpet Free
- Basement: None
- Has fireplace: No
Interior area
- Living area range: 700-799 null
Property
Parking
- Total spaces: 1
- Parking features: Garage
- Has garage: Yes
Features
- Exterior features: Open Balcony
- Has view: Yes
- View description: Lake, Park/Greenbelt
- Has water view: Yes
- Water view: Lake
Lot
- Features: Clear View, Park, Lake/Pond
Details
- Parcel number: 769570647
Construction
Type & style
- Home type: Apartment
- Property subtype: Apartment
Materials
- Concrete
Community & HOA
Community
- Security: Concierge/Security, Security Guard
HOA
- Amenities included: Bike Storage, Concierge, Gym, Outdoor Pool, Sauna, Rooftop Deck/Garden
- Services included: Common Elements Included, Building Insurance Included, Parking Included, Condo Taxes Included
- HOA fee: C$576 monthly
- HOA name: TSCC
Location
- Region: Toronto
Financial & listing details
- Annual tax amount: C$3,167
- Date on market: 6/29/2026
HOMELIFE NEW WORLD REALTY INC.
HOMELIFE NEW WORLD REALTY INC.
By pressing Contact Agent, you agree that the real estate professional identified above may call/text you about your search, which may involve use of automated means and pre-recorded/artificial voices. You don't need to consent as a condition of buying any property, goods, or services. Message/data rates may apply. You also agree to our Terms of Use. Zillow does not endorse any real estate professionals. We may share information about your recent and future site activity with your agent to help them understand what you're looking for in a home.
Price history
Price history is unavailable.
Public tax history
Tax history is unavailable.
Climate risks
Neighborhood: Mimico
Nearby schools
GreatSchools rating
No schools nearby
We couldn't find any schools near this home.
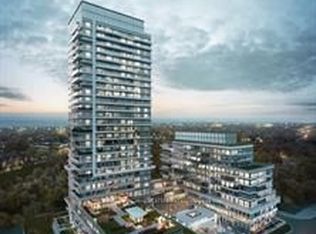
- C$2,3951 bd1 ba-- sqft251 Manitoba St #2910, Toronto, ON M8Y0C7For Rent
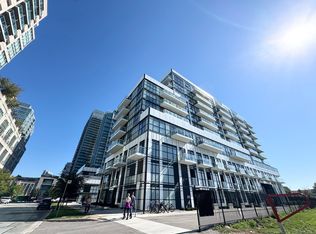
- C$--2 bd2 ba800 sqft251 Manitoba St #2104, Toronto, ON M8Y0C7Off Market
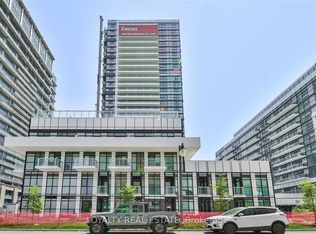
- C$2,7502 bd2 ba-- sqft251 Manitoba St #311, Toronto, ON M8Y0C7For Rent
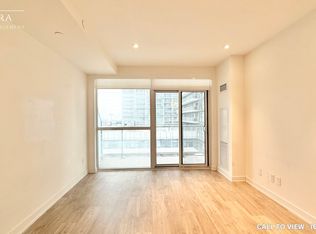
- C$--1 bd1 ba600 sqft251 Manitoba St #629, Toronto, ON M8Y0C7Off Market
- C$2,3001 bd1 ba-- sqft251 Manitoba St #1111, Toronto, ON M8Y0C7For Rent
- C$485,9991 bd1 ba-- sqft251 Manitoba St #519, Toronto, ON M8Y0C7For Sale
- C$2,3951 bd2 ba900 sqft251 Manitoba St #107, Toronto, ON M8Y0C7For Rent
- C$765,0002 bd2 ba-- sqft251 Manitoba St S #132, Toronto, ON M8Y0C7For Sale
Similar homes
- C$549,9002 bd2 ba-- sqft155 Legion Rd N #513, Toronto, ON M8Y 0A7For SaleMLS ID #W13491764, INTERNATIONAL REALTY FIRM, INC.. TRREB
- C$559,8002 bd1 ba-- sqft36 Park Lawn Rd #2401, Toronto, ON M8V 0E5For Sale
 MLS ID #W13458854, STONECASTLE REALTY GROUP INC.. TRREB
 - C$675,0002 bd2 ba-- sqft2067 Lake Shore Blvd W #203, Toronto, ON M8V 4B8For Sale
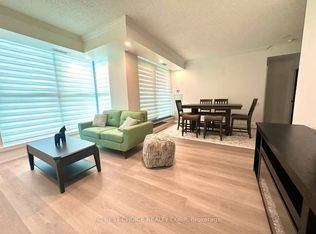 MLS ID #W13156266, RC BEST CHOICE REALTY CORP. TRREB
 - C$589,9002 bd1 ba-- sqft80 Marine Parade Dr N #1906, Toronto, ON M8V 0A3For Sale
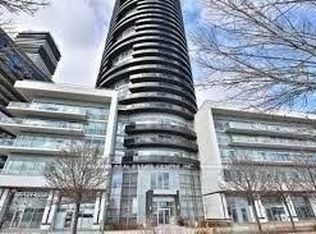 MLS ID #W13482190, RE/MAX REAL ESTATE CENTRE INC.. TRREB
 - C$599,3002 bd1 ba-- sqft38 Iannuzzi St #509, Toronto, ON M5V 0A2For SaleMLS ID #C13568756, EXP REALTY. TRREB
- C$564,9002 bd2 ba-- sqft26 Gibbs Rd #543, Toronto, ON M9B 0E3For SaleMLS ID #W13490412, HOMELIFE/MIRACLE REALTY LTD. TRREB
- C$574,8002 bd1 ba-- sqft215 Fort York Blvd #3301, Toronto, ON M5V 4A2For SaleMLS ID #C13513152, RE/MAX HALLMARK ARI ZADEGAN GROUP REALTY. TRREB
- C$599,9992 bd1 ba-- sqft35 Mariner Ter #1601, Toronto, ON M5V 3V9For SaleMLS ID #C13496412, HOMELIFE/MIRACLE REALTY LTD. TRREB
- C$489,9001 bd1 ba-- sqftWestlake II, Toronto, ON M8V 1A4For SaleMLS ID #W13498252, RE/MAX BLUEWATER REALTY INC.. TRREB
- C$539,9002 bd1 ba-- sqft7 Mabelle Ave #2010, Toronto, ON M9A 0C9For SaleMLS ID #W13144738, ROYAL STAR REALTY INC.. TRREB
- C$759,0002 bd2 ba-- sqft259 The Kingsway #301, Toronto, ON M9A 4B1New ConstructionMLS ID #W13470652, ROYAL LEPAGE SIGNATURE REALTY. TRREB
- C$628,0002 bd1 ba-- sqftSt. Lawrence Condos, Toronto, ON M5A 0K9For SaleMLS ID #C13078636, HOMELIFE/VISION REALTY INC.. TRREB
- C$574,9002 bd2 ba-- sqft30 Gibbs Rd #1009, Toronto, ON M9B 0E4For SaleMLS ID #W13159846, ICI SOURCE REAL ASSET SERVICES INC.. TRREB
- C$630,0002 bd1 ba-- sqft15 Queens Quay E #208, Toronto, ON M5E 0A4For SaleMLS ID #C13138344, SUTTON GROUP-ADMIRAL REALTY INC.. TRREB
- C$699,0003 bd2 ba-- sqft65 Mutual St #704, Toronto, ON M5B 0E5For SaleMLS ID #C13238220, HOMELIFE LANDMARK REALTY INC.. TRREB
- C$598,0002 bd2 ba-- sqftSQ Condos, Toronto, ON M5T 0C3For SaleMLS ID #C12764758, HOMELIFE NEW WORLD REALTY INC.. TRREB
- C$619,8002 bd1 ba-- sqftSt. Lawrence Condos, Toronto, ON M5A 0K9For SaleMLS ID #C12903812, ROYAL LEPAGE SIGNATURE REALTY. TRREB
- C$688,0002 bd2 ba-- sqftThe Residences Of Imperial Plaza, Toronto, ON M4V 1N5For SaleMLS ID #C13068026, ROYAL LEPAGE/J & D DIVISION. TRREB
- C$529,5002 bd1 ba-- sqftOne Sherway T4, Toronto, ON M9C 0A5For SaleMLS ID #W13217496, INTERNATIONAL REALTY FIRM, INC.. TRREB
- C$420,0002 bd1 ba-- sqft11 Superior Ave #907, Toronto, ON M8V 0A7For SaleMLS ID #W13012974, REMAX YOUR COMMUNITY REALTY. TRREB
