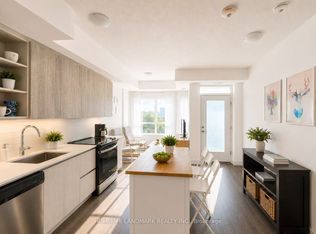
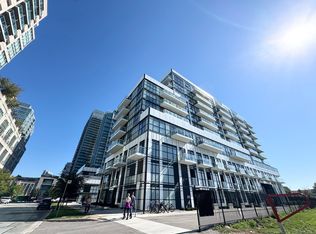
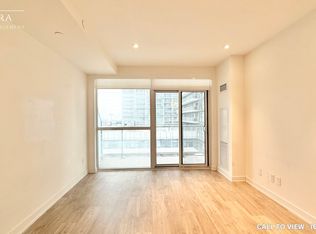
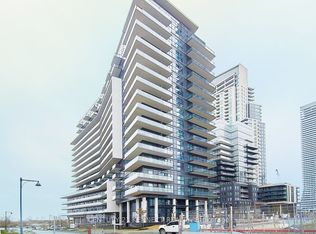
Welcome to the Luxury Empire Phoenix Condo at 251 Manitoba St. This modern suite features 1 Bedroom,1 Bath, 1Underground (corner) Parking right next to your Locker and Low Maintenance. Modern open-concept layout with soaring 9-ft ceilings, floor-to-ceiling windows, and an abundant of natural light throughout. Enjoy a sleek modern kitchen cabinetry with quartz countertops, a modern backsplash, upgraded stainless steel appliances and a high end water filtration system for drinking. Spacious Primary Bedroom with a large walk-in closet and custom clothing organizer. Enjoy your open-concept Living Dinning with walkout to Large balcony. Laminate flooring throughout and custom window coverings. Includes 1 premium oversized corner parking space and right next to you locker. Friendly Community with Tree-Lined Streets, Parks, Waterfront Recreation, Restaurants, Cafes, LCBO, TTC and Mimico Go. This community has it all. Easily get Downtown Via Transit, Bike or Hwy. Enjoy your resort style Amenities which Include A State-of-the-Art Fitness Center, fully equipped gym, yoga/spin studio, Rooftop Deck, Spa, Relax Zone, Saunas, Meeting Room, Outdoor Heated Infinity Pool With Cabanas, BBQ, Lounge Area, And 24-Hour Concierge.
For sale
C$485,999
251 Manitoba St #519, Toronto, ON M8Y 0C7
1beds
1baths
Apartment
Built in ----
-- sqft lot
$-- Zestimate®
C$--/sqft
C$401/mo HOA
What's special
Modern open-concept layoutFloor-to-ceiling windowsSleek modern kitchen cabinetryQuartz countertopsModern backsplashUpgraded stainless steel appliancesSpacious primary bedroom
- 133 days
- 1
- 0
Zillow last checked:
Listing updated:
Listed by:
RE/MAX REAL ESTATE CENTRE INC.
Source: TRREB,MLS®#: W13420870 Originating MLS®#: Toronto Regional Real Estate Board
Originating MLS®#: Toronto Regional Real Estate BoardFacts & features
Interior
Bedrooms & bathrooms
- Bedrooms: 1
- Bathrooms: 1
Primary bedroom
- Level: Main
- Dimensions: 3.66 x 3
Dining room
- Level: Main
- Dimensions: 3.72 x 3.6
Kitchen
- Level: Main
- Dimensions: 3.02 x 2.3
Living room
- Level: Main
- Dimensions: 3.72 x 3.6
Heating
- Forced Air, Gas
Cooling
- Central Air
Appliances
- Included: Water Treatment
- Laundry: In-Suite Laundry
Features
- Flooring: Carpet Free
- Basement: None
- Has fireplace: No
Interior area
- Living area range: 0-499 null
Property
Parking
- Total spaces: 1
- Parking features: Garage
- Has garage: Yes
Features
- Exterior features: Open Balcony
Lot
- Features: Hospital, Park, Public Transit, Lake Access, Marina
Details
- Parcel number: 769570335
Construction
Type & style
- Home type: Apartment
- Property subtype: Apartment
Materials
- Concrete
Community & HOA
Community
- Security: Concierge/Security
HOA
- Amenities included: Community BBQ, Concierge, Gym, Outdoor Pool, Party Room/Meeting Room, Sauna
- Services included: Heat Included, CAC Included, Parking Included, Building Insurance Included, Common Elements Included
- HOA fee: C$401 monthly
- HOA name: TSCC
Location
- Region: Toronto
Financial & listing details
- Annual tax amount: C$2,025
- Date on market: 6/9/2026
Price history
Price history is unavailable.
Public tax history
Tax history is unavailable.
Climate risks
Neighborhood: Mimico
Nearby schools
GreatSchools rating
No schools nearby
We couldn't find any schools near this home.
Similar homes
- C$488,0002 bd1 ba-- sqft25 Telegram Mews #611, Toronto, ON M5V 3Z1For Sale
 MLS ID #C14090824, RE/MAX REALTRON REALTY INC.. TRREB
 - C$548,0002 bd1 ba-- sqft39 Annie Craig Dr Unit 1602, Toronto, ON M8V 0H1For Sale
 MLS ID #W14008140, CENTURY 21 KENNECT REALTY. TRREB
 - C$449,0001 bd1 ba-- sqft70 Annie Craig Dr #402, Toronto, ON M8V 0G2For Sale
 MLS ID #W13818394, RE/MAX ULTIMATE REALTY INC.. TRREB
 - C$520,0001 bd1 ba-- sqftLAGO CONDOMINIUM, Toronto, ON M8V 0C8For Sale
 MLS ID #W13113700, CITYSCAPE REAL ESTATE LTD.. TRREB
