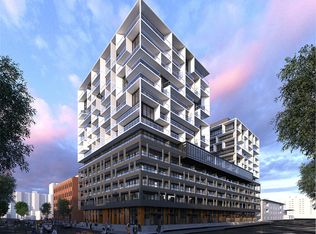
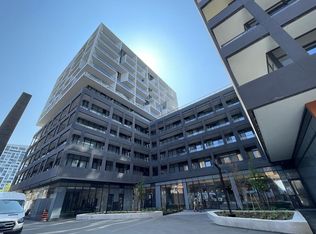
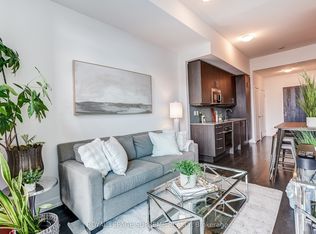
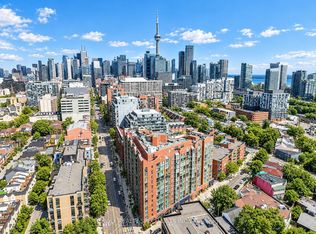
Welcome To King West Condo By Aspen Ridge Homes - The Best Of King West Living! This Luxurious 1 plus 1 bedroom Condo Offers a Spacious Open-concept Layout With 558 Sqft of Interior Living Space, Plus An Impressive size Balcony. Includes 1 Locker. Tons Of Upgrades Throughout, Including 10' Ceilings, Upgraded Kitchen Cabinetry and pantry. Upgraded Kitchen Finishes, Premium laminate Flooring, And Zebra Roller Shades. Extra bonus door has been added to the den and is being used as a bedroom. Primary bedroom closet has professional built in organizers. Located In One Of Toronto's Most Desirable Neighbourhoods at King & Bathurst Including The future King West Station (formerly known as King-Bathurst) is an underground rapid transit station currently under construction as part of the new Ontario Line subway project in Toronto, Residents Enjoy Luxury Amenities Including A Fitness Centre, Yoga Studio, Rooftop Bbq Terrace, Games & Billiards Room, Lounge, And Private Dining Area. Unbeatable Location Just Steps To TTC Streetcar Access, The Future Ontario Line, Top Restaurants, Cafes, The Well Mall, Dog Park, Stackt Market Shopping, And Nightlife. Exceptional 98 Walk & Bike Score - Downtown Living At Its Best.
For sale
C$459,900
9 Tecumseth St #421, Toronto, ON M5V 0S5
2beds
1baths
Apartment
Built in ----
-- sqft lot
$-- Zestimate®
C$--/sqft
C$584/mo HOA
What's special
- 6 days
- 14
- 1
Zillow last checked:
Listing updated:
Listed by:
RE/MAX HALLMARK REALTY LTD.
Source: TRREB,MLS®#: C13872982 Originating MLS®#: Toronto Regional Real Estate Board
Originating MLS®#: Toronto Regional Real Estate BoardFacts & features
Interior
Bedrooms & bathrooms
- Bedrooms: 2
- Bathrooms: 1
Primary bedroom
- Level: Flat
- Dimensions: 3.3 x 2.87
Den
- Level: Flat
- Dimensions: 2.2 x 1.65
Dining room
- Level: Flat
- Dimensions: 7.44 x 2.87
Kitchen
- Level: Flat
- Dimensions: 7.44 x 2.87
Living room
- Level: Flat
- Dimensions: 7.44 x 2.87
Heating
- Forced Air, Gas
Cooling
- Central Air
Appliances
- Laundry: Ensuite
Features
- Primary Bedroom - Main Floor
- Flooring: Carpet Free
- Basement: None
- Has fireplace: No
Interior area
- Living area range: 500-599 null
Video & virtual tour
Property
Parking
- Parking features: Garage
- Has garage: Yes
Features
- Stories: 1
- Exterior features: Open Balcony
- Waterfront features: None
Construction
Type & style
- Home type: Apartment
- Property subtype: Apartment
Materials
- Concrete
Community & HOA
HOA
- Amenities included: Bike Storage, Concierge, Exercise Room, Party Room/Meeting Room, Visitor Parking, Rooftop Deck/Garden
- Services included: Building Insurance Included
- HOA fee: C$584 monthly
- HOA name: TSCC
Location
- Region: Toronto
Financial & listing details
- Annual tax amount: C$2,547
- Date on market: 10/7/2026
Price history
Price history is unavailable.
Public tax history
Tax history is unavailable.
Climate risks
Neighborhood: Niagara
Nearby schools
GreatSchools rating
No schools nearby
We couldn't find any schools near this home.

Similar homes
- C$514,9002 bd1 ba-- sqftThe College Condominium at Spadina, Toronto, ON M5T 0C2For Sale
 MLS ID #C14022510, ROYAL LEPAGE SUPREME REALTY. TRREB
 - C$478,0002 bd2 ba-- sqft36 Lisgar St Unit 603E, Toronto, ON M6J 0C7For Sale
 MLS ID #C13784132, RE/MAX REALTRON REALTY INC.. TRREB
 - C$519,8002 bd1 ba-- sqft801 King St W #1120, Toronto, ON M5V 3C9For Sale
 MLS ID #C13757622, RE/MAX REALTY SPECIALISTS INC.. TRREB
 - C$499,0002 bd2 ba-- sqft68 Merton St #202, Toronto, ON M4S 0A7For Sale
 MLS ID #C13880684, HARVEY KALLES REAL ESTATE LTD.. TRREB
