*Wow*Absolutely Stunning Boutique Condo In The Heart Of Fort York!*Welcome To The Garrison, A Highly Desirable Address Offering The Perfect Blend Of Modern Urban Living, Waterfront Charm & Unbeatable Convenience!*This Beautifully Designed Premium Studio Suite Features A Bright & Airy Open-Concept Layout With Soaring Ceilings, Gorgeous Laminate Flooring & Floor-To-Ceiling Windows That Fill The Space With Natural Light*Step Outside To Your Private Balcony & Enjoy Serene Sunset Views-Your Own Peaceful Escape Above The City!*The Spacious Eat-In Kitchen Is Perfectly Appointed With Sleek Granite Counters, Custom Backsplash & Full-Size Stainless Steel Appliances, Offering Plenty Of Space To Cook, Dine & Entertain*Large Mirrored Closets Provide Excellent Storage, While The Full 4-Piece Bath Features A Deep Soaker Tub*Convenient Ensuite Laundry With Stacked Washer & Dryer Adds Everyday Ease*Enjoy An Impressive Collection Of Building Amenities Including 24-Hr Concierge, Fitness Centre, Yoga Room, Sauna, Party Room, Games Room, Theatre Room, Rooftop Deck & Visitor Parking***Heating, Air Conditioning & Water Included In Maintenance Fees!***Ideally Located Just Steps To Lake Ontario, Waterfront Trails, Lush Parks, Schools, Loblaws, TTC & Go Transit, With Easy Access To The Gardiner Expressway & Billy Bishop Airport*Boasting An Exceptional 96% Walk Score, 95% Bike Score & 93% Transit Score, Getting Around The City Couldn't Be Easier!*Low Property Taxes & Maintenance Fees Make This An Outstanding Opportunity For First-Time Buyers, Downsizers Or Savvy Investors*Whether You're Looking For A Stylish Downtown Home Or A Smart Investment, This Fort York Gem Delivers On Lifestyle, Location & Value!*Don't Miss Your Opportunity To Live In The Heart Of It All!*Your Downtown Lifestyle Starts Here!*
For sale
C$429,000
169 Fort York Blvd #913, Toronto, ON M5V 0C8
1beds
1baths
Apartment
Built in ----
-- sqft lot
$-- Zestimate®
C$--/sqft
C$319/mo HOA
What's special
Soaring ceilingsGorgeous laminate flooringPrivate balconySerene sunset viewsSpacious eat-in kitchenSleek granite countersCustom backsplash
- 42 days
- 10
- 0
Zillow last checked:
Listing updated:
Listed by:
RE/MAX HALLMARK REALTY LTD.
Source: TRREB,MLS®#: C13782482 Originating MLS®#: Toronto Regional Real Estate Board
Originating MLS®#: Toronto Regional Real Estate BoardFacts & features
Interior
Bedrooms & bathrooms
- Bedrooms: 1
- Bathrooms: 1
Bedroom
- Level: Main
- Dimensions: 2.17 x 2.17
Bathroom
- Level: Main
- Dimensions: 0 x 0
Kitchen
- Level: Main
- Dimensions: 3.23 x 3.11
Living room
- Level: Main
- Dimensions: 3.23 x 3.11
Heating
- Forced Air, Gas
Cooling
- Central Air
Appliances
- Laundry: Ensuite
Features
- Flooring: Carpet Free
- Basement: None
- Has fireplace: No
Interior area
- Living area range: 0-499 null
Video & virtual tour
Property
Parking
- Parking features: None
Features
- Exterior features: Open Balcony
- Has view: Yes
- View description: City, Clear, Downtown, Skyline
Lot
- Features: Hospital, Lake/Pond, Park, Public Transit, School, Library
Details
- Parcel number: 763070211
Construction
Type & style
- Home type: Apartment
- Property subtype: Apartment
Materials
- Concrete, Brick
Community & HOA
HOA
- Amenities included: Concierge, Rooftop Deck/Garden, Gym, Media Room, Game Room, Party Room/Meeting Room
- Services included: CAC Included, Common Elements Included, Building Insurance Included, Heat Included, Water Included
- HOA fee: C$319 monthly
- HOA name: TSCC
Location
- Region: Toronto
Financial & listing details
- Annual tax amount: C$1,802
- Date on market: 9/14/2026
Price history
Price history is unavailable.
Public tax history
Tax history is unavailable.
Climate risks
Neighborhood: Niagara
Nearby schools
GreatSchools rating
No schools nearby
We couldn't find any schools near this home.
- C$3,8002 bd2 ba-- sqft169 Fort York Blvd #1002, Toronto, ON M5V0C8For Rent

- C$2,6501 bd1 ba-- sqft169 Fort York Blvd #1012, Toronto, ON M5V0C8For Rent

- C$2,1001 bd1 ba-- sqft169 Fort York Blvd UNIT 321, Toronto, ON M5V0C8For Rent
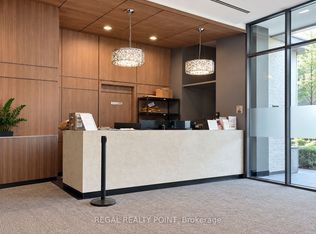
- C$469,9991 bd1 ba-- sqft169 Fort York Blvd #918, Toronto, ON M5V0C8For Sale
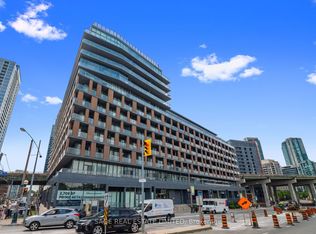
Similar homes
- C$394,9001 bd1 ba-- sqft200 Sudbury St #411, Toronto, ON M6J 3S7For Sale
 MLS ID #C14115718, ROYAL LEPAGE CERTIFIED REALTY. TRREB
 - C$459,9002 bd1 ba-- sqft9 Tecumseth St #421, Toronto, ON M5V 0S5For Sale
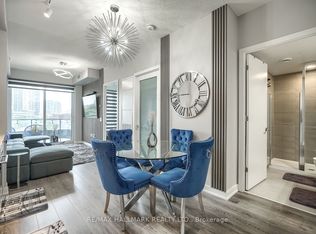 MLS ID #C13872982, RE/MAX HALLMARK REALTY LTD.. TRREB
 - C$409,9001 bd1 ba-- sqftLine 5 Condominiums, Toronto, ON M4P 1V2For Sale
 MLS ID #C14111138, RE/MAX HALLMARK BIBBY GROUP REALTY. TRREB
 - C$449,9002 bd1 ba-- sqft2020 Bathurst St #216, Toronto, ON M5P 2B9For Sale
 MLS ID #C14101492, RE/MAX GOLD REALTY INC.. TRREB
