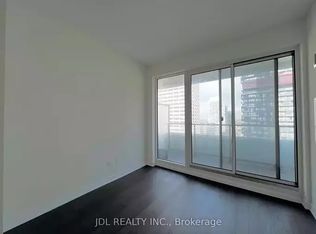
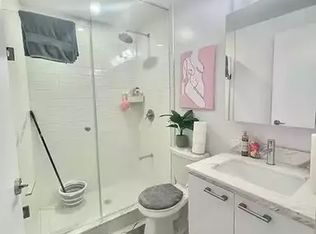
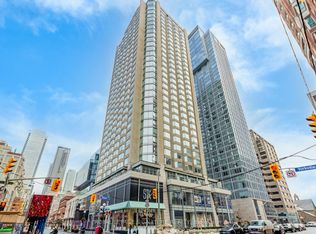
*** ONE PARKING INCLUDED ***Welcome to this beautifully designed one-bedroom suite at 2221 Yonge. Enjoy a warm and inviting atmosphere with a peaceful south-facing open garden view. Natural sunlight fills the suite throughout the day, creating a bright, cozy, and comfortable space that truly feels like home.This bright and spacious suite features floor-to-ceiling windows, 9-foot ceilings, and a generous 159 sq. ft. balcony, offering approximately 645 sq. ft. of total indoor and outdoor living space. The balcony is perfect for relaxing, enjoying the garden view, or entertaining.The open-concept interior showcases a modern oversized kitchen with stone countertops, stainless steel range hood, integrated appliances, breakfast bar, and sleek laminate flooring throughout.Residents enjoy exceptional amenities including Serena Spa, valet parking, a rooftop terrace with BBQ and lounge areas, fitness club with yoga studio, hot pool, massage pool, and warm pool, offering a truly elevated urban lifestyle.Ideally situated in the heart of Toronto's highly sought-after Yonge-Eglinton neighbourhood, surrounded by top-rated schools, trendy restaurants, boutique shopping, entertainment, and convenient access to the TTC subway and Eglinton Crosstown LRT.Just steps from Eglinton Station, the LRT, Eglinton Centre, and everything this dynamic Midtown hub has to offer. Enjoy a quick commute downtown and a vibrant, connected lifestyle.Move-in ready!
For sale
C$448,000
2221 Yonge St #506, Toronto, ON M4S 0B8
1beds
1baths
Apartment
Built in ----
-- sqft lot
$-- Zestimate®
C$--/sqft
C$566/mo HOA
What's special
One-bedroom suiteFloor-to-ceiling windowsOpen-concept interiorModern oversized kitchenStone countertopsStainless steel range hoodIntegrated appliances
- 9 days
- 8
- 0
Zillow last checked:
Listing updated:
Listed by:
RE/MAX CONDOS PLUS CORPORATION
Source: TRREB,MLS®#: C13874082 Originating MLS®#: Toronto Regional Real Estate Board
Originating MLS®#: Toronto Regional Real Estate BoardFacts & features
Interior
Bedrooms & bathrooms
- Bedrooms: 1
- Bathrooms: 1
Primary bedroom
- Level: Flat
- Dimensions: 2.9 x 3
Foyer
- Level: Flat
- Dimensions: 1.5 x 3
Kitchen
- Level: Flat
- Dimensions: 3.2 x 4.9
Living room
- Level: Flat
- Dimensions: 3.2 x 4.9
Heating
- Forced Air, Gas
Cooling
- Central Air
Appliances
- Laundry: Ensuite
Features
- None
- Basement: None
- Has fireplace: No
Interior area
- Living area range: 0-499 null
Video & virtual tour
Property
Parking
- Total spaces: 1
- Parking features: None
- Has garage: Yes
Features
- Exterior features: Open Balcony
Details
- Parcel number: 768540150
Construction
Type & style
- Home type: Apartment
- Property subtype: Apartment
Materials
- Concrete
Community & HOA
HOA
- Services included: Common Elements Included, Building Insurance Included
- HOA fee: C$566 monthly
- HOA name: TSCC
Location
- Region: Toronto
Financial & listing details
- Annual tax amount: C$2,700
- Date on market: 10/7/2026
Price history
Price history is unavailable.
Public tax history
Tax history is unavailable.
Climate risks
Neighborhood: Mount Pleasant West
Nearby schools
GreatSchools rating
No schools nearby
We couldn't find any schools near this home.

Similar homes
- C$414,9002 bd1 ba-- sqft195 Redpath Ave #2301, Toronto, ON M4P 0E4For Sale
 MLS ID #C13874954, RE/MAX CROSSROADS REALTY INC.. TRREB
 - C$459,0001 bd1 ba-- sqftYorkville Plaza, Toronto, ON M5R 0B4For Sale
 MLS ID #C14081138, ROYAL LEPAGE SIGNATURE REALTY. TRREB
 - C$468,0002 bd1 ba-- sqft36 Manor Rd E #1102, Toronto, ON M4S 1P8For Sale
 MLS ID #C13487754, RE/MAX REALTRON REALTY INC.. TRREB
 - C$330,000-- bd1 ba-- sqft195 Redpath Ave #2307, Toronto, ON M4P 0E4For Sale
 MLS ID #C14085740, SOTHEBY'S INTERNATIONAL REALTY CANADA. TRREB
