
Located in the Highly Sought-after Water Front Community! Enjoy The Best Of Both Worlds-Live In The Heart Of Downtown Toronto While Being Tucked Away From The Hustle And Bustle Of Its Busy Streets! Located On A Charming, Quiet Street In The Historic St. Lawrence Market Neighbourhood, This 528 Sq. Ft. One-Bedroom Condo Offers A Functional Layout With A Separate, Versatile Space Ideal For A Home Office Or Workstation. The Added Convenience Of Parking And A Locker Makes This An Exceptional Find, As Not Every Downtown One-Bedroom Unit Offers Both! Enjoy An Exceptional Walkable Lifestyle, Just Steps From St. Lawrence Market, Grocery Stores, Restaurants, Cafés And Shops. Exceptional Access To Toronto's Iconic Destinations, Including CN Tower (Approx. 2.5 km), Scotiabank Arena (Approx. 1.7 km), Union Station (Approx. 1.5 km), Distillery Historic District (Approx. 1.5 km), King Subway Station - Line 1 (Approx. 0.9 km), And King Street TTC Streetcar (Approx. 0.5 km). Easy Access To The Financial District And Gardiner Expressway. The Perfect Combination Of Downtown Convenience, Historic Charm And Everyday Practicality!
For sale
C$499,000
3 Market St #410, Toronto, ON M5E 0A3
1beds
1baths
Apartment
Built in ----
-- sqft lot
$-- Zestimate®
C$--/sqft
C$597/mo HOA
What's special
Charming quiet streetFunctional layout
- 9 hours
- 3
- 0
Zillow last checked:
Listing updated:
Listed by:
CENTURY 21 ATRIA REALTY INC.
Source: TRREB,MLS®#: C13877570 Originating MLS®#: Toronto Regional Real Estate Board
Originating MLS®#: Toronto Regional Real Estate BoardFacts & features
Interior
Bedrooms & bathrooms
- Bedrooms: 1
- Bathrooms: 1
Primary bedroom
- Level: Main
- Dimensions: 2.69 x 3.05
Kitchen
- Level: Main
- Dimensions: 3.38 x 4.6
Living room
- Level: Main
- Dimensions: 3.05 x 3.51
Media room
- Level: Main
- Dimensions: 1.78 x 2.77
Heating
- Forced Air, Gas
Cooling
- Central Air
Appliances
- Laundry: Ensuite, In-Suite Laundry
Features
- Flooring: Carpet Free
- Basement: None
- Has fireplace: No
Interior area
- Living area range: 500-599 null
Video & virtual tour
Property
Parking
- Total spaces: 1
- Parking features: Underground, Garage Door Opener
- Has garage: Yes
Lot
- Features: Arts Centre, Library, Park, Place Of Worship, Public Transit, Rec./Commun.Centre
Details
- Parcel number: 761980188
Construction
Type & style
- Home type: Apartment
- Property subtype: Apartment
Materials
- Brick
Community & HOA
Community
- Security: Concierge/Security
HOA
- Amenities included: BBQs Allowed, Bike Storage, Concierge, Elevator, Exercise Room, Guest Suites
- Services included: Heat Included, Water Included, Common Elements Included, Building Insurance Included, Parking Included
- HOA fee: C$597 monthly
- HOA name: TSCP
Location
- Region: Toronto
Financial & listing details
- Annual tax amount: C$2,908
- Date on market: 10/8/2026
Price history
Price history is unavailable.
Public tax history
Tax history is unavailable.
Climate risks
Neighborhood: Waterfront Communities
Nearby schools
GreatSchools rating
No schools nearby
We couldn't find any schools near this home.

Similar homes
- C$490,0002 bd1 ba-- sqft1 The Esplanade Dr #1307, Toronto, ON M5E 0A8For Sale
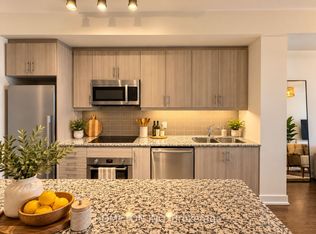 MLS ID #C13874806, HOMETON INC. TRREB
 - C$449,9001 bd1 ba-- sqft20 Richardson St E #3101, Toronto, ON M5A 0S6For Sale
 MLS ID #C13865156, RE/MAX EXCEL TITAN. TRREB
 - C$460,0001 bd1 ba-- sqft158 Front St E #208, Toronto, ON M5A 0K9For Sale
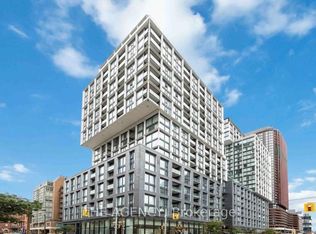 MLS ID #C13877288, THE AGENCY. TRREB
 - C$559,9002 bd1 ba-- sqft1 The Esplanade Dr #2909, Toronto, ON M5E 0A8For Sale
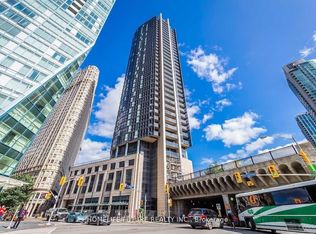 MLS ID #C13869678, HOMELIFE/FUTURE REALTY INC.. TRREB
