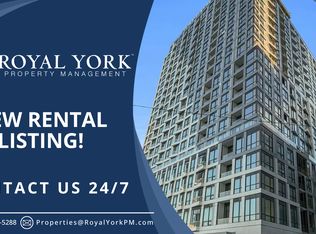
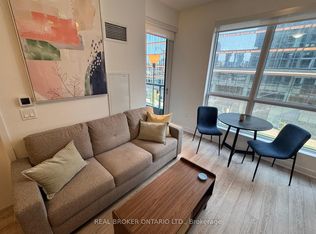
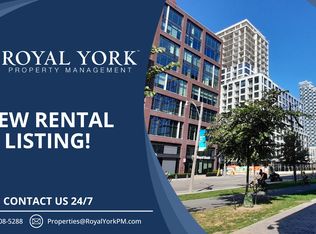
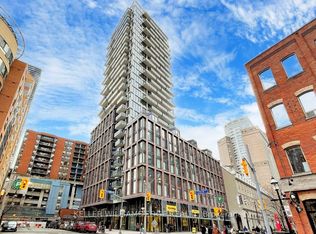
Live by the Lake in Style at Empire Quay HouseWelcome to Unit 705 a bright and modern 1-bedroom suite perfectly positioned where downtown Toronto meets the waterfront. This thoughtfully designed condo features a sleek open-concept layout with a contemporary kitchen, stainless steel appliances, in-suite laundry, brand-new blinds, and a private balcony offering a serene escape.Enjoy a lifestyle of convenience and luxury with exceptional building amenities including a 24-hour concierge, state-of-the-art fitness centre, yoga and meditation studios, co-working lounge, and an expansive rooftop terrace with BBQs and stunning city views.Just steps from Sugar Beach, St. Lawrence Market, Scotiabank Arena, George Brown College, and a host of dining, shopping, and entertainment options. With a Walk Score of 92 and a perfect Transit Score of 100, commuting is effortless whether by streetcar, subway, or nearby highway access. An ideal choice for professionals, students, or anyone seeking stylish urban living in one of Toronto most vibrant neighbourhoods.
New construction
C$490,000
15 Richardson St #705, Toronto, ON M5A 4J9
1beds
1baths
Apartment
Built in ----
-- sqft lot
$-- Zestimate®
C$--/sqft
C$322/mo HOA
What's special
Sleek open-concept layoutContemporary kitchenStainless steel appliancesIn-suite laundryBrand-new blindsStunning city views
- 20 days
- 15
- 0
Zillow last checked:
Listing updated:
Listed by:
RE/MAX REALTRON REALTY INC.
Source: TRREB,MLS®#: C13819200 Originating MLS®#: Toronto Regional Real Estate Board
Originating MLS®#: Toronto Regional Real Estate BoardFacts & features
Interior
Bedrooms & bathrooms
- Bedrooms: 1
- Bathrooms: 1
Primary bedroom
- Level: Flat
- Dimensions: 3.91 x 2.44
Dining room
- Level: Flat
- Dimensions: 4.19 x 3
Foyer
- Level: Flat
- Dimensions: 2.23 x 1.8
Kitchen
- Level: Flat
- Dimensions: 3.18 x 1.63
Living room
- Level: Flat
- Dimensions: 4.19 x 3
Heating
- Forced Air, Gas
Cooling
- Central Air
Appliances
- Included: Built-In Oven
- Laundry: Ensuite
Features
- Separate Hydro Meter
- Flooring: Carpet Free
- Basement: None
- Has fireplace: No
Interior area
- Living area range: 0-499 null
Property
Parking
- Parking features: Underground
- Has garage: Yes
Features
- Exterior features: Terrace Balcony
- On waterfront: Yes
- Waterfront features: Lake
Lot
- Features: Lake/Pond, Park, Public Transit, Waterfront
Details
- Parcel number: 771390159
Construction
Type & style
- Home type: Apartment
- Property subtype: Apartment
Materials
- Aluminum Siding, Concrete
- Foundation: Concrete
- Roof: Flat
Condition
- New construction: Yes
Community & HOA
Community
- Security: Carbon Monoxide Detector(s), Concierge/Security, Smoke Detector(s)
HOA
- Amenities included: Concierge, Elevator, Exercise Room, Party Room/Meeting Room
- Services included: Building Insurance Included, Common Elements Included
- HOA fee: C$322 monthly
- HOA name: TBD
Location
- Region: Toronto
Financial & listing details
- Date on market: 9/23/2026
Price history
Price history is unavailable.
Public tax history
Tax history is unavailable.
Climate risks
Neighborhood: Waterfront Communities
Nearby schools
GreatSchools rating
No schools nearby
We couldn't find any schools near this home.

Similar homes
- C$488,0002 bd2 ba-- sqft135 Lower Sherbourne St #1243, Toronto, ON M5A 1Y4For Sale
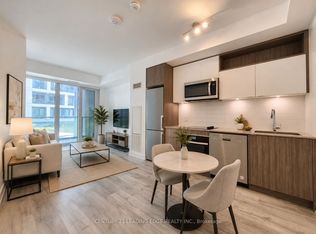 MLS ID #C14020014, CENTURY 21 LEADING EDGE REALTY INC.. TRREB
 - C$469,0002 bd1 ba-- sqft2 A Church St #507, Toronto, ON M5E 0E1For Sale
 MLS ID #C13987896, KELLER WILLIAMS EDGE REALTY. TRREB
 - C$499,0002 bd1 ba-- sqft20 Richardson St #3311, Toronto, ON M5A 0S6For Sale
 MLS ID #C13881208, RE/MAX EXCEL REALTY LTD.. TRREB
 - C$499,0001 bd1 ba-- sqft3 Market St #410, Toronto, ON M5E 0A3For Sale
 MLS ID #C13877570, CENTURY 21 ATRIA REALTY INC.. TRREB
