**Welcome to St. Lawrence on the Park!** Experience downtown living at its best in this bright and inviting condo, ideally situated between the vibrant **St. Lawrence Market and historic Distillery District**.Offering great city exposure and a functional layout, the suite features a **generous foyer with the potential to create a dedicated home office or den area**, providing added flexibility for today's work-from-home lifestyle.Enjoy an exceptional location just steps from **Meridian Hall, the Financial District, entertainment, St. Lawrence Market, the Distillery District and Union Station**, with an abundance of restaurants, shops and everyday amenities nearby.Residents enjoy a fantastic selection of building amenities, including **24-hour concierge, gym, party room, indoor pool and a convenient car wash**.Whether you're a **first-time buyer, professional or investor**, this is an excellent opportunity to own in one of downtown Toronto's most desirable and well-connected neighbourhoods.**Prime location, versatile living space and exceptional amenities - don't miss this opportunity!**
For sale
C$519,900
65 Scadding Ave #513, Toronto, ON M5A 4L1
1beds
1baths
Apartment
Built in ----
-- sqft lot
$-- Zestimate®
C$--/sqft
C$697/mo HOA
What's special
Bright and inviting condoGenerous foyerVersatile living space
- 7 hours
- 0
- 0
Zillow last checked:
Listing updated:
Listed by:
RE/MAX ULTIMATE REALTY INC.
Source: TRREB,MLS®#: C13786028 Originating MLS®#: Toronto Regional Real Estate Board
Originating MLS®#: Toronto Regional Real Estate BoardFacts & features
Interior
Bedrooms & bathrooms
- Bedrooms: 1
- Bathrooms: 1
Primary bedroom
- Level: Flat
- Dimensions: 10.5 x 9.02
Dining room
- Level: Flat
- Dimensions: 14.76 x 11.48
Foyer
- Level: Flat
- Dimensions: 7.55 x 8.86
Kitchen
- Level: Flat
- Dimensions: 8.04 x 7.71
Living room
- Level: Flat
- Dimensions: 14.76 x 11.48
Heating
- Baseboard, Electric
Cooling
- Central Air
Appliances
- Laundry: Ensuite
Features
- None
- Basement: None
- Has fireplace: No
Interior area
- Living area range: 500-599 null
Property
Parking
- Total spaces: 1
- Parking features: Garage
- Has garage: Yes
Details
- Parcel number: 117820103
Construction
Type & style
- Home type: Apartment
- Property subtype: Apartment
Materials
- Concrete
Community & HOA
HOA
- Amenities included: Exercise Room, Car Wash, Concierge, Indoor Pool, Party Room/Meeting Room, Visitor Parking
- Services included: Water Included
- HOA fee: C$697 monthly
- HOA name: MTCC
Location
- Region: Toronto
Financial & listing details
- Annual tax amount: C$2,244
- Date on market: 9/15/2026
Price history
Price history is unavailable.
Public tax history
Tax history is unavailable.
Climate risks
Neighborhood: Waterfront Communities
Nearby schools
GreatSchools rating
No schools nearby
We couldn't find any schools near this home.
- C$--2 bd1 ba900 sqft65 Scadding Ave #PENTHOUSE 12, Toronto, ON M5A4L1Off Market
- C$--2 bd2 ba1.1k sqft65 Scadding Ave #PENTHOUSE 20, Toronto, ON M5A4L1Off Market
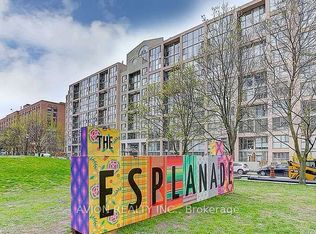
- C$1,5801 bd2 ba-- sqft65 Scadding Ave PENTHOUSE 1, Toronto, ON M5A4L1For Rent
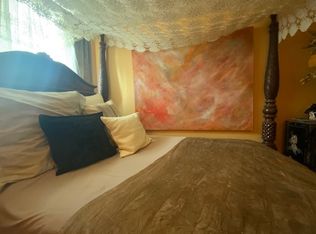
- C$3,5003 bd2 ba-- sqft13 Portneuf Ct, Toronto, ON M5A4E4For Rent

Similar homes
- C$529,9001 bd2 ba-- sqft109 Front St E #528, Toronto, ON M5A 4P7For Sale
 MLS ID #C13787632, RE/MAX HALLMARK REALTY LTD.. TRREB
 - C$499,9001 bd1 ba-- sqft12 Bonnycastle St #906, Toronto, ON M5A 0C8For Sale
 MLS ID #C13783048, RE/MAX REALTRON REALTY INC.. TRREB
 - C$544,9003 bd2 ba-- sqft222 The Esplanade #904, Toronto, ON M5A 4M8For Sale
 MLS ID #C13773252, RE/MAX HALLMARK FIRST GROUP REALTY LTD.. TRREB
 - C$539,0001 bd1 ba-- sqft460 Adelaide St E #1718, Toronto, ON M5A 0E7For Sale
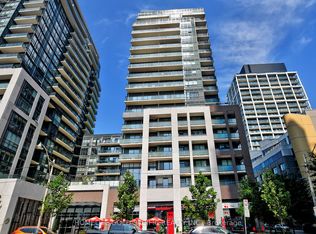 MLS ID #C13777718, HOMELIFE GOLD PACIFIC REALTY INC.. TRREB
