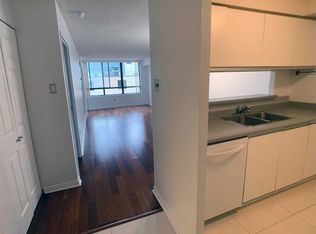
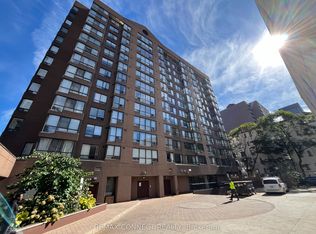
Exceptional Downtown Toronto Condo Offering Outstanding Value, Space, and Convenience! This Bright, East-Facing 597 Sq.Ft. Bachelor Suite Features a Functional, Versatile Layout With A Separate Dining Area And Sun-Filled Solarium. An Excellent Opportunity For First-Time Buyers, Students, Professionals, Parents Purchasing For A Student, Or Investors Seeking A Downtown Toronto Condo In A Highly Walkable Location. Maintenance Fees Include Utilities, High-Speed Internet and Cable, Offering Excellent Value And Predictable Monthly Expenses. The Suite Features A Renovated Bathroom And Plenty Of Potential To Personalize. Ideally Located Steps From Toronto Metropolitan University (TMU), With The University of Toronto, Eaton Centre, The Village, Grocery Stores, Restaurants, Shopping, Transit, and Everyday Amenities Close By. This Quiet Well-Maintained Building Offers 24-Hour Concierge, Visitor Parking, A Rooftop Terrace With BBQ And Hot Tub. Plus A Private Dog Park. An Incredible Opportunity To Own A Spacious Bachelor Condo In The Heart of Downtown Toronto!
For sale
C$350,000
117 Gerrard St E #504, Toronto, ON M5B 2L4
1beds
1baths
Apartment
Built in ----
-- sqft lot
$-- Zestimate®
C$--/sqft
C$700/mo HOA
What's special
Functional versatile layoutSeparate dining areaSun-filled solariumRenovated bathroomQuiet well-maintained buildingPrivate dog park
- 45 days
- 42
- 5
Zillow last checked:
Listing updated:
Listed by:
REMAX YOUR COMMUNITY REALTY
Source: TRREB,MLS®#: C13735648 Originating MLS®#: Toronto Regional Real Estate Board
Originating MLS®#: Toronto Regional Real Estate BoardFacts & features
Interior
Bedrooms & bathrooms
- Bedrooms: 1
- Bathrooms: 1
Den
- Level: Flat
- Dimensions: 1.97 x 3.1
Dining room
- Level: Flat
- Dimensions: 3.08 x 2.82
Kitchen
- Level: Flat
- Dimensions: 2.31 x 2.51
Living room
- Level: Flat
- Dimensions: 3.48 x 3.42
Other
- Level: Flat
- Dimensions: 1.87 x 2.48
Heating
- Forced Air, Gas
Cooling
- Central Air
Appliances
- Laundry: Ensuite
Features
- None
- Basement: None
- Has fireplace: No
Interior area
- Living area range: 500-599 null
Property
Parking
- Parking features: Garage
- Has garage: Yes
Accessibility
- Accessibility features: Elevator, Exterior Lift
Features
- Has view: Yes
- View description: City
Details
- Parcel number: 117980058
Construction
Type & style
- Home type: Apartment
- Property subtype: Apartment
Materials
- Brick
Community & HOA
HOA
- Services included: None
- HOA fee: C$700 monthly
- HOA name: MTCC
Location
- Region: Toronto
Financial & listing details
- Annual tax amount: C$1,848
- Date on market: 9/2/2026
Price history
Price history is unavailable.
Public tax history
Tax history is unavailable.
Climate risks
Neighborhood: Church
Nearby schools
GreatSchools rating
No schools nearby
We couldn't find any schools near this home.


Similar homes
- C$330,000-- bd1 ba-- sqft195 Redpath Ave #2307, Toronto, ON M4P 0E4For Sale
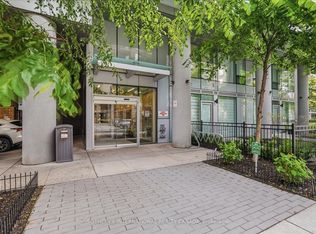 MLS ID #C14085740, SOTHEBY'S INTERNATIONAL REALTY CANADA. TRREB
 - C$524,9002 bd2 ba-- sqft260 Sackville St #514, Toronto, ON M5A 0B3For Sale
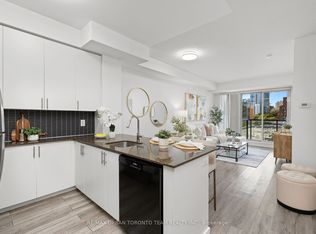 MLS ID #C14034504, RE/MAX URBAN TORONTO TEAM REALTY INC.. TRREB
 - C$489,8001 bd1 ba-- sqftSpire, Toronto, ON M5C 3H8For Sale
 MLS ID #C14090840, ROYAL LEPAGE SIGNATURE REALTY. TRREB
 - C$469,0001 bd1 ba-- sqft40 Homewood Ave #414, Toronto, ON M4Y 2K2For Sale
 MLS ID #C13877702, CHESTNUT PARK REAL ESTATE LIMITED. TRREB
