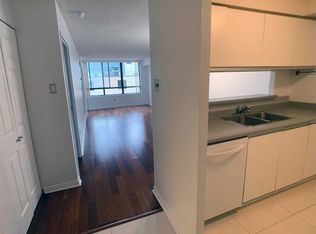
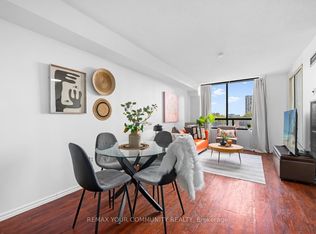
Shows to perfection! Open concept condo Boasting Newer Kitchen And Bathroom With Quartz Countertops And Luxury Vinyl Floor, Updated Flooring Throughout, Bright And Sunny With Master Bedroom With Sliding Door. West Facing, Close To All Amenities, Boutique Building , Only 13 Floors With Rooftop Terrace, 24 Hour Concierge, Visitor Parking, Gym, Party Room, Steps To All Amenities. Walk To Yonge Street And The Eaton's Centre. Guest Parking And Close To Public Transportation. Turn key unit! Move in and put your feet up! Almont 700 square feet! Could be turned into a 2 bedroom unit!
For sale
C$369,900
117 Gerrard St E #601, Toronto, ON M5B 2L4
2beds
1baths
Apartment
Built in ----
-- sqft lot
$-- Zestimate®
C$--/sqft
C$854/mo HOA
What's special
- 30 days
- 51
- 1
Zillow last checked:
Listing updated:
Listed by:
REMAX CONNECT REALTY
Source: TRREB,MLS®#: C13799040 Originating MLS®#: Toronto Regional Real Estate Board
Originating MLS®#: Toronto Regional Real Estate BoardFacts & features
Interior
Bedrooms & bathrooms
- Bedrooms: 2
- Bathrooms: 1
Bedroom
- Description: Bedroom
- Level: Main
- Area: 7.44 Square Meters
- Area source: Other
- Dimensions: 2.44 x 3.05
Bathroom
- Description: Bathroom
- Level: Main
- Area: 5.02 Square Meters
- Area source: Other
- Dimensions: 2.00 x 2.51
Den
- Description: Den
- Level: Main
- Area: 7.25 Square Meters
- Area source: Other
- Dimensions: 2.97 x 2.44
Foyer
- Description: Foyer
- Level: Main
- Area: 4.67 Square Meters
- Area source: Other
- Dimensions: 1.46 x 3.20
Kitchen
- Description: Kitchen
- Level: Main
- Area: 3.5 Square Meters
- Area source: Other
- Dimensions: 2.30 x 1.52
Living room
- Description: Living Room
- Level: Main
- Area: 18.12 Square Meters
- Area source: Other
- Dimensions: 5.33 x 3.40
Heating
- Forced Air, Gas
Cooling
- Wall Unit(s)
Appliances
- Laundry: Ensuite
Features
- None
- Basement: Apartment
- Has fireplace: No
Interior area
- Living area range: 600-699 null
Property
Parking
- Parking features: None
Lot
- Features: Hospital, Park, Place Of Worship, Public Transit, Rec./Commun.Centre, School
Details
- Parcel number: 117980280
Construction
Type & style
- Home type: Apartment
- Property subtype: Apartment
- Attached to another structure: Yes
Materials
- Concrete, Stone
Community & HOA
HOA
- Amenities included: BBQs Allowed, Concierge, Exercise Room, Recreation Room, Rooftop Deck/Garden, Visitor Parking
- Services included: Cable TV Included, CAC Included, Common Elements Included, Heat Included, Hydro Included, Building Insurance Included, Water Included
- HOA fee: C$854 monthly
- HOA name: MTCC
Location
- Region: Toronto
Financial & listing details
- Annual tax amount: C$2,025
- Date on market: 9/17/2026
Price history
Price history is unavailable.
Public tax history
Tax history is unavailable.
Climate risks
Neighborhood: Church
Nearby schools
GreatSchools rating
No schools nearby
We couldn't find any schools near this home.


Similar homes
- C$404,9002 bd1 ba-- sqftYorktown on the Park, Toronto, ON M5A 4M8For Sale
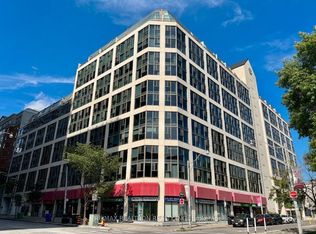 MLS ID #C13715086, RE/MAX REALTRON REALTY INC.. TRREB
 - C$488,0002 bd1 ba-- sqft25 Telegram Mews #611, Toronto, ON M5V 3Z1For Sale
 MLS ID #C14090824, RE/MAX REALTRON REALTY INC.. TRREB
 - C$349,0002 bd1 ba-- sqft1950 Kennedy Rd #711, Toronto, ON M1P 4S9For Sale
 MLS ID #E14034838, RIGHT AT HOME REALTY INC.. TRREB
 - C$409,900-- bd1 ba-- sqftMassay Tower, Toronto, ON M5B 1M4For Sale
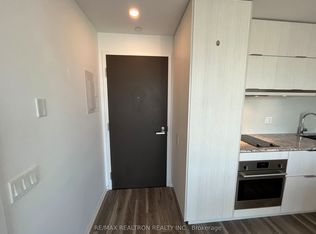 MLS ID #C13529522, RE/MAX REALTRON REALTY INC.. TRREB
