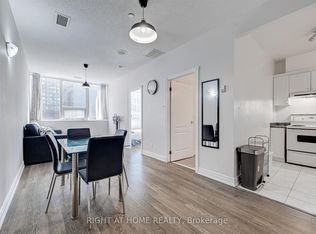
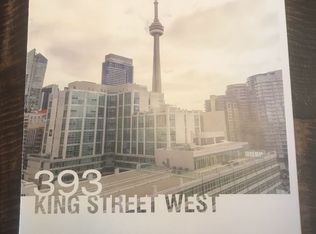
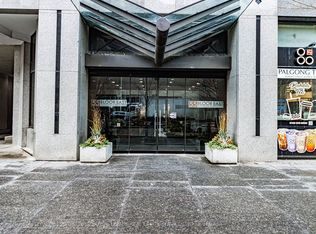
Mesmerizing in the Vibrant Heart of King West, Set within an Intimate Boutique Building, owner-cherished residence offers a refined blend of comfort and style. Breathtaking Views of the CN Tower. Soaring 9-foot ceilings and a rare fireplace create a warm, inviting living space-an uncommon luxury in modern condo living.The thoughtfully designed open-concept layout is both bright and functional, featuring a spacious primary bedroom and an oversized den easily transformed into a second bedroom or private office.The kitchen is equipped with stainless steel appliances and complemented by excellent in-suite storage.A truly exceptional highlight: owned underground parking and a locker located just steps away on the same floor-an incredibly rare and convenient feature.With a perfect Walk Score of 100, you're moments from Toronto's finest dining, transit, and entertainment. Residents enjoy a well-appointed fitness studio, ample Free Visitor Parking, and the ease of a low-density building with only 12 floors and three elevators.Sophisticated urban living at its finest.
For sale
C$498,800
393 King St W #706, Toronto, ON M5V 3G8
2beds
1baths
Apartment
Built in ----
-- sqft lot
$-- Zestimate®
C$--/sqft
C$1,082/mo HOA
What's special
Rare fireplaceWarm inviting living spaceThoughtfully designed open-concept layoutSpacious primary bedroomOversized denStainless steel appliancesExcellent in-suite storage
- 48 days
- 46
- 2
Zillow last checked:
Listing updated:
Listed by:
ENGEL & VOLKERS TORONTO CITY
Source: TRREB,MLS®#: C13598696 Originating MLS®#: Toronto Regional Real Estate Board
Originating MLS®#: Toronto Regional Real Estate BoardFacts & features
Interior
Bedrooms & bathrooms
- Bedrooms: 2
- Bathrooms: 1
Primary bedroom
- Level: Main
- Dimensions: 2.68 x 4.75
Den
- Level: Main
- Dimensions: 2.17 x 3.35
Dining room
- Level: Main
- Dimensions: 3.74 x 3.68
Kitchen
- Level: Main
- Dimensions: 3.12 x 3.36
Living room
- Level: Main
- Dimensions: 2.72 x 4.66
Heating
- Forced Air, Gas
Cooling
- Central Air
Appliances
- Laundry: Ensuite
Features
- Other
- Basement: None
- Has fireplace: Yes
Interior area
- Living area range: 700-799 null
Property
Parking
- Total spaces: 1
- Parking features: Garage
- Has garage: Yes
Details
- Parcel number: 123920051
Construction
Type & style
- Home type: Apartment
- Property subtype: Apartment
Materials
- Brick
Community & HOA
HOA
- Services included: Building Insurance Included, Heat Included, Water Included, Common Elements Included
- HOA fee: C$1,082 monthly
- HOA name: MTCC
Location
- Region: Toronto
Financial & listing details
- Annual tax amount: C$3,312
- Date on market: 7/23/2026
Price history
Price history is unavailable.
Public tax history
Tax history is unavailable.
Climate risks
Neighborhood: Waterfront Communities
Nearby schools
GreatSchools rating
No schools nearby
We couldn't find any schools near this home.


Similar homes
- C$509,9002 bd1 ba-- sqft38 Dan Leckie Way #1605, Toronto, ON M5V 2V6For Sale
 MLS ID #C13764632, RE/MAX PROFESSIONALS INC.. TRREB
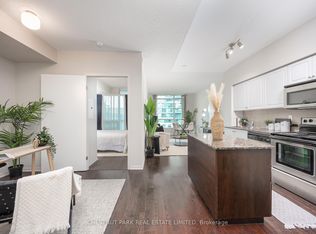
 - C$525,0002 bd1 ba-- sqftNepture Condos, Toronto, ON M5V 4A2For Sale
 MLS ID #C13657166, CHESTNUT PARK REAL ESTATE LIMITED. TRREB
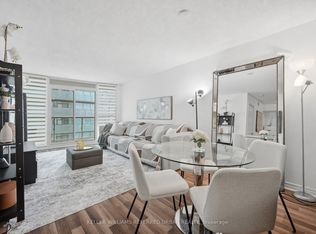
 - C$550,0002 bd1 ba-- sqft19 Grand Trunk Cres #3708, Toronto, ON M5J 3A3For Sale
 MLS ID #C13720354, KELLER WILLIAMS REFERRED URBAN REALTY. TRREB
 - C$574,9002 bd2 ba-- sqftSignatures on Bloor, Toronto, ON M4W 3W6For Sale
 MLS ID #C13755352, ROYAL LEPAGE REAL ESTATE SERVICES LTD.. TRREB
