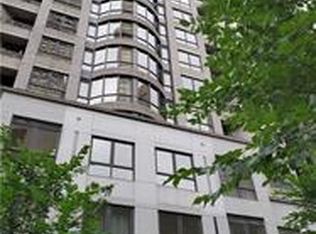
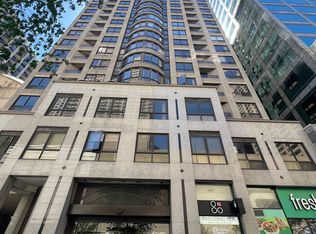
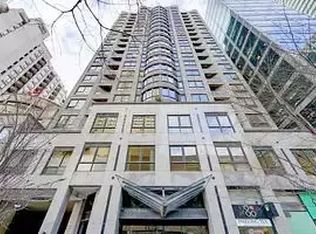
Don't miss this remarkable unit situated in the heart of Toronto (Yonge and Bloor). Take advantage of the perfect walking score this building and location offer, with immediate access to the shops and restaurants on Bloor St and Yorkville. Enjoy the expanded pedestrian boulevard on your way to Museums, nearby Universities (U of T or TMU) or simply enjoy the lights and attractions of the neighbourhood. This upscale building and unit offer any discerning buyer the following outstanding features: a well designed suite that offers 780 sq ft of thoughtfully planned living space, a split bedroom design, updated kitchen with granite counters and stainless appliances, 780 sq ft of living space, 2bedrooms with an oversized primary bedroom, 2 full bathrooms, newly painted with contemporary decor, bright south exposure, high ceilings, maintenance fees include utilities, owned parking and locker included. Building amenities include: fitness room, rooftop patio, concierge, sauna and a well managed building and board.
For sale
C$574,900
55 Bloor St E #802, Toronto, ON M4W 3W6
2beds
2baths
Apartment
Built in ----
-- sqft lot
$-- Zestimate®
C$--/sqft
C$1,115/mo HOA
What's special
Split bedroom designBright south exposureHigh ceilingsFitness roomRooftop patio
- 47 days
- 51
- 3
Zillow last checked:
Listing updated:
Listed by:
ROYAL LEPAGE REAL ESTATE SERVICES LTD.
Source: TRREB,MLS®#: C13755352 Originating MLS®#: Toronto Regional Real Estate Board
Originating MLS®#: Toronto Regional Real Estate BoardFacts & features
Interior
Bedrooms & bathrooms
- Bedrooms: 2
- Bathrooms: 2
Primary bedroom
- Level: Flat
- Dimensions: 4.95 x 2.91
Bedroom 2
- Level: Flat
- Dimensions: 2.96 x 2.04
Dining room
- Level: Flat
- Dimensions: 6.08 x 2.47
Kitchen
- Level: Flat
- Dimensions: 2.69 x 2.17
Living room
- Level: Flat
- Dimensions: 6.08 x 3.15
Heating
- Forced Air, Gas
Cooling
- Central Air
Appliances
- Laundry: In-Suite Laundry
Features
- Other
- Basement: None
- Has fireplace: No
Interior area
- Living area range: 700-799 null
Video & virtual tour
Property
Parking
- Total spaces: 1
- Parking features: Underground
- Has garage: Yes
Features
- Exterior features: Open Balcony
Lot
- Features: Library, Park, Public Transit, School
Details
- Parcel number: 123070038
Construction
Type & style
- Home type: Apartment
- Property subtype: Apartment
Materials
- Concrete, Stone
Community & HOA
Community
- Security: Concierge/Security, Smoke Detector(s)
HOA
- Amenities included: Community BBQ, Concierge, Exercise Room, Rooftop Deck/Garden, Sauna, Visitor Parking
- Services included: Heat Included, Hydro Included, Water Included, CAC Included, Common Elements Included, Building Insurance Included, Parking Included
- HOA fee: C$1,115 monthly
- HOA name: MTCC
Location
- Region: Toronto
Financial & listing details
- Annual tax amount: C$3,732
- Date on market: 9/8/2026
Price history
Price history is unavailable.
Public tax history
Tax history is unavailable.
Climate risks
Neighborhood: Church
Nearby schools
GreatSchools rating
No schools nearby
We couldn't find any schools near this home.

Similar homes
- C$575,0002 bd2 ba-- sqft38 Cameron St #602, Toronto, ON M5T 0C3For Sale
 MLS ID #C13742678, GLOBAL BRICKS EXECUTIVE HOMES REALTY. TRREB
 - C$599,0002 bd2 ba-- sqft403 Church St #201, Toronto, ON M4Y 0C9For Sale
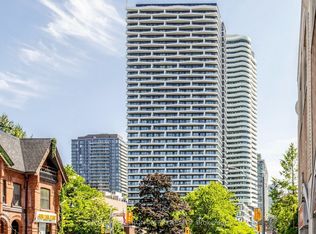 MLS ID #C13876776, RE/MAX REALTRON JIM MO REALTY. TRREB
 - C$545,0001 bd1 ba-- sqft99 Hayden St #1005, Toronto, ON M4Y 3B4For Sale
 MLS ID #C13731256, RE/MAX PRIME PROPERTIES - UNIQUE GROUP. TRREB
 - C$519,9992 bd2 ba-- sqft212 Saint George St #201, Toronto, ON M5R 2N5For Sale
 MLS ID #C14024128, ROYAL LEPAGE SIGNATURE REALTY. TRREB
