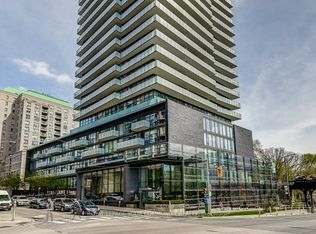
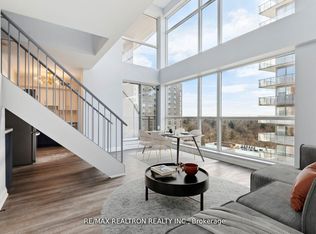
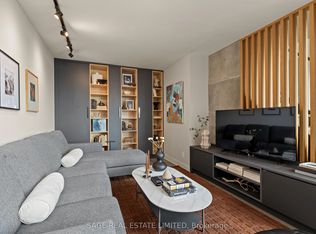
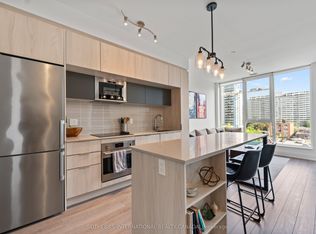
Welcome to 35 Merton, a well-cared-for building ideally located in the heart of the city, with the convenience of a 24-hour concierge.This bright 846 sq. ft. corner unit features a thoughtfully designed layout and an abundance of natural light, with windows on two sides. The primary bedroom offers a walk-out to the balcony-perfect for enjoying your morning coffee or some fresh air.The suite features brand-new luxury vinyl flooring throughout, a welcoming foyer with a double hall closet, and well-proportioned living spaces.Enjoy the convenience of being just steps from Yonge Street, with an exceptional selection of restaurants, shops, cafés, transit, and everyday amenities right at your doorstep.Maintenance fees include: heat, hydro, water, common elements, building insurance, parking, Bell Better Package TV with 300 channels, and Bell Fibre Internet with 1.5G high-speed service.A bright, spacious, move-in-ready corner suite in an unbeatable location. This is a no-pet building.
For sale
C$675,000
35 Merton St #505, Toronto, ON M4S 3G4
2beds
1baths
Apartment
Built in ----
-- sqft lot
$-- Zestimate®
C$--/sqft
C$1,197/mo HOA
What's special
Thoughtfully designed layoutAbundance of natural lightWindows on two sidesWell-proportioned living spaces
- 21 hours
- 0
- 0
Zillow last checked:
Listing updated:
Listed by:
CHESTNUT PARK REAL ESTATE LIMITED
Source: TRREB,MLS®#: C13813248 Originating MLS®#: Toronto Regional Real Estate Board
Originating MLS®#: Toronto Regional Real Estate BoardFacts & features
Interior
Bedrooms & bathrooms
- Bedrooms: 2
- Bathrooms: 1
Primary bedroom
- Level: Flat
- Dimensions: 4.25 x 2.95
Bedroom 2
- Level: Flat
- Dimensions: 3.85 x 2.71
Dining room
- Level: Flat
- Dimensions: 6.09 x 4.03
Kitchen
- Level: Flat
- Dimensions: 6.09 x 4.03
Kitchen
- Level: Flat
- Dimensions: 2.57 x 3.11
Heating
- Heat Pump, Gas
Cooling
- Central Air
Appliances
- Laundry: Ensuite
Features
- Flooring: Carpet Free
- Basement: None
- Has fireplace: No
Interior area
- Living area range: 800-899 null
Video & virtual tour
Property
Parking
- Total spaces: 1
- Parking features: Underground
- Has garage: Yes
Accessibility
- Accessibility features: Elevator
Features
- Exterior features: Open Balcony
- Has view: Yes
- View description: City
Details
- Parcel number: 123110028
Construction
Type & style
- Home type: Apartment
- Property subtype: Apartment
Materials
- Concrete
- Foundation: Unknown
- Roof: Unknown
Community & HOA
Community
- Security: Concierge/Security, Security System
HOA
- Amenities included: BBQs Allowed, Exercise Room, Bike Storage, Concierge, Community BBQ, Elevator
- Services included: Heat Included, Water Included, Cable TV Included, CAC Included, Common Elements Included, Building Insurance Included, Parking Included, Hydro Included
- HOA fee: C$1,197 monthly
- HOA name: MTCC
Location
- Region: Toronto
Financial & listing details
- Annual tax amount: C$3,007
- Date on market: 9/22/2026
Price history
Price history is unavailable.
Public tax history
Tax history is unavailable.
Climate risks
Neighborhood: Mount Pleasant West
Nearby schools
GreatSchools rating
No schools nearby
We couldn't find any schools near this home.
Similar homes
- C$659,0003 bd2 ba-- sqft18 Merton St #703, Toronto, ON M4S 3G9For Sale
 MLS ID #C13815556, ROYAL LEPAGE SIGNATURE REALTY. TRREB
 - C$719,9002 bd1 ba-- sqft1815 Yonge St #1906, Toronto, ON M4T 2A4For Sale
 MLS ID #C13810992, PROPERTY.CA INC.. TRREB
 - C$689,0002 bd2 ba-- sqftMYC Condos, Toronto, ON M4T 2A4For Sale
 MLS ID #C13797062, HOMELIFE BROADWAY REALTY INC.. TRREB
 - C$608,0002 bd2 ba-- sqft1 Belsize Dr #412, Toronto, ON M4S 0B9For Sale
 MLS ID #C13815486, SOTHEBY'S INTERNATIONAL REALTY CANADA. TRREB
