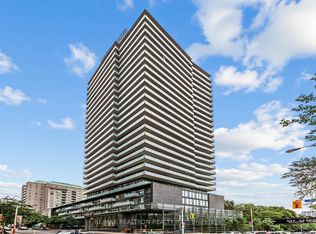
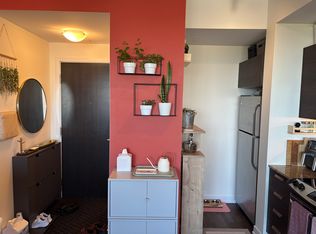
High floor with a clear, open view. The unit has been fully refreshed with new vinyl flooring, fresh paint, and modern pot lights. This bright 1+1 corner suite features 2 bathrooms, 9' ceilings, and floor to ceiling windows. Enjoy parks, trails, shops, cafés, and TTC right at your doorstep. Amenities include a party room, media room, rooftop garden, BBQ terrace, meeting room, lounge, and 24 hour concierge. Steps to Davisville Station, bike paths, restaurants, and a wrap around balcony. There's even a pet grooming room. Stainless steel appliances: fridge, stove, built-in dishwasher, microwave. Stacked washer and dryer. Comes with 1 parking space and 2 lockers.
For sale
C$689,000
1815 Yonge St #1504, Toronto, ON M4T 2A4
2beds
2baths
Apartment
Built in ----
-- sqft lot
$-- Zestimate®
C$--/sqft
C$961/mo HOA
What's special
Fresh paintModern pot lightsFloor to ceiling windowsRooftop gardenBbq terraceWrap around balconyStacked washer and dryer
- 2 hours
- 2
- 0
Zillow last checked:
Listing updated:
Listed by:
HOMELIFE BROADWAY REALTY INC.
Source: TRREB,MLS®#: C13797062 Originating MLS®#: Toronto Regional Real Estate Board
Originating MLS®#: Toronto Regional Real Estate BoardFacts & features
Interior
Bedrooms & bathrooms
- Bedrooms: 2
- Bathrooms: 2
Primary bedroom
- Level: Flat
- Dimensions: 4.06 x 3.48
Den
- Level: Flat
- Dimensions: 1.88 x 2.46
Dining room
- Level: Flat
- Dimensions: 5.33 x 3.66
Kitchen
- Level: Flat
- Dimensions: 2.35 x 3.72
Living room
- Level: Flat
- Dimensions: 5.33 x 3.66
Heating
- Forced Air, Gas
Cooling
- Central Air
Appliances
- Laundry: Ensuite
Features
- Flooring: Carpet Free
- Basement: None
- Has fireplace: No
Interior area
- Living area range: 700-799 null
Property
Parking
- Total spaces: 1
- Parking features: Underground
- Has garage: Yes
Features
- Exterior features: Enclosed Balcony
Details
- Parcel number: 764110267
Construction
Type & style
- Home type: Apartment
- Property subtype: Apartment
Materials
- Concrete
Community & HOA
HOA
- Amenities included: Concierge, Exercise Room, Guest Suites, Party Room/Meeting Room, Rooftop Deck/Garden, Visitor Parking
- Services included: Heat Included, Water Included, CAC Included, Common Elements Included, Building Insurance Included, Parking Included
- HOA fee: C$961 monthly
- HOA name: TSCP
Location
- Region: Toronto
Financial & listing details
- Annual tax amount: C$4,465
- Date on market: 9/17/2026
Price history
Price history is unavailable.
Public tax history
Tax history is unavailable.
Climate risks
Neighborhood: Mount Pleasant West
Nearby schools
GreatSchools rating
No schools nearby
We couldn't find any schools near this home.

Similar homes
- C$649,0002 bd2 ba-- sqft23 Glebe Rd W Unit 307, Toronto, ON M5P 0A1For Sale
 MLS ID #C13796540, ZOLO REALTY. TRREB
 - C$669,9002 bd2 ba-- sqft2191 Yonge St #2601, Toronto, ON M4S 3H8For Sale
 MLS ID #C13791632, RE/MAX REAL ESTATE CENTRE INC.. TRREB
 - C$699,0002 bd1 ba-- sqft1815 Yonge St #1006, Toronto, ON M4T 2A4For Sale
 MLS ID #C13640074, RE/MAX REALTRON REALTY INC.. TRREB
 - C$739,0002 bd2 ba-- sqftDistinction Condos, Toronto, ON M4S 0C3For Sale
 MLS ID #C13779142, KW Living Realty. TRREB
