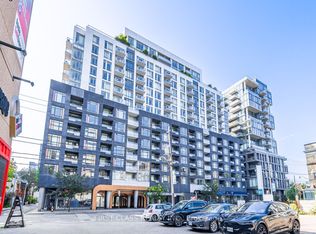
Welcome to Musee residences, where contemporary stile meets exceptional downtown living. This beautifully appointed one bedroom plus den, 2 bathroom suite offers a thoughtfully designed layout with smooth 9-foot ceilings, creating an airy and sophisticated sense of space. The versatile den is ideal for a home office, guest space or additional living area. Enjoy the convenience of one parking space and a private locker, adding valuable storage and functionality to this exceptional condo. Located in the heart of King West, just steps from from the city's finest restaurants, cafes, boutiques, nightlife and entertainment, with easy access to transit and everything downtown Toronto has to offer. A fantastic opportunity for end users and investors alike to own a stylish suite in one of Toronto's most sought-after neighbourhoods. Move-in ready and perfectly situated for an effortless urban lifestyle.
For sale
C$659,999
525 Adelaide St W #823, Toronto, ON M5V 0N7
2beds
2baths
Condominium
Built in ----
-- sqft lot
$-- Zestimate®
C$--/sqft
C$507/mo HOA
What's special
Thoughtfully designed layout
- 59 days
- 155
- 4
Zillow last checked:
Listing updated:
Listed by:
CENTURY 21 NEW CONCEPT
Source: TRREB,MLS®#: C13711942 Originating MLS®#: Toronto Regional Real Estate Board
Originating MLS®#: Toronto Regional Real Estate BoardFacts & features
Interior
Bedrooms & bathrooms
- Bedrooms: 2
- Bathrooms: 2
Bedroom
- Level: Main
- Dimensions: 3.62 x 2.89
Den
- Level: Main
- Dimensions: 2.34 x 2.3
Dining room
- Level: Main
- Dimensions: 7.16 x 2.74
Kitchen
- Level: Main
- Dimensions: 7.16 x 2.74
Living room
- Level: Main
- Dimensions: 7.16 x 2.74
Heating
- Heat Pump, Gas
Cooling
- Central Air
Appliances
- Laundry: In-Suite Laundry
Features
- None
- Basement: None
- Has fireplace: No
Interior area
- Living area range: 600-699 null
Property
Parking
- Total spaces: 1
- Parking features: Underground
- Has garage: Yes
Features
- Stories: 1
- Exterior features: Enclosed Balcony
Lot
- Features: Hospital
Details
- Parcel number: 005696383
Construction
Type & style
- Home type: Condo
- Property subtype: Condominium
Materials
- Stucco (Plaster)
Community & HOA
Community
- Security: Concierge/Security
HOA
- Amenities included: Concierge, Exercise Room, Gym, Outdoor Pool, Party Room/Meeting Room, Rooftop Deck/Garden
- Services included: Heat Included, Common Elements Included, Building Insurance Included, Parking Included
- HOA fee: C$507 monthly
- HOA name: TSCC
Location
- Region: Toronto
Financial & listing details
- Annual tax amount: C$2,954
- Date on market: 8/25/2026
Price history
Price history is unavailable.
Public tax history
Tax history is unavailable.
Climate risks
Neighborhood: Waterfront Communities
Nearby schools
GreatSchools rating
No schools nearby
We couldn't find any schools near this home.
- C$670,0002 bd2 ba-- sqft525 Adelaide St W #1022, Toronto, ON M5V0N7For Sale
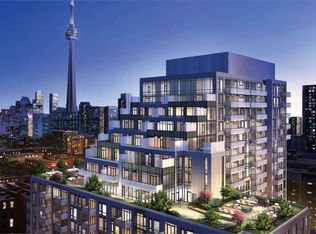
- C$639,0002 bd2 ba-- sqft525 Adelaide St W #1033, Toronto, ON M5V0N7For Sale

- C$--1 bd2 ba746 sqft525 Adelaide St W #4CCC3575A, Toronto, ON M5V0N7Off Market
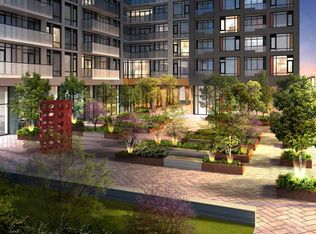
- C$--3 bd2 ba834 sqft525 Adelaide St W #3-BEDROOM, Toronto, ON M5V0N7Off Market
Similar homes
- C$579,0002 bd2 ba-- sqft108 Peter St #2011, Toronto, ON M5V 0W2For Sale
 MLS ID #C14030034, HOME STANDARDS BRICKSTONE REALTY. TRREB
 - C$725,0002 bd2 ba-- sqft125 Blue Jays Way #5301, Toronto, ON M5V 0N5For Sale
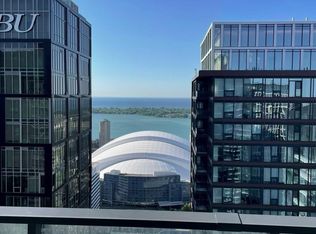 MLS ID #C13678930, HOMELIFE LANDMARK REALTY INC.. TRREB
 - C$518,0002 bd1 ba-- sqft543 Richmond St W #931, Toronto, ON M5V 0W9For Sale
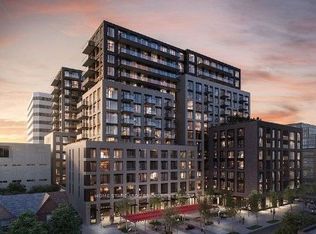 MLS ID #C13707240, HOME STANDARDS BRICKSTONE REALTY. TRREB
 - C$810,0003 bd2 ba-- sqft27 Bathurst St #806W, Toronto, ON M5V 0C6For Sale
 MLS ID #C13817310, RE/MAX DASH REALTY. TRREB
