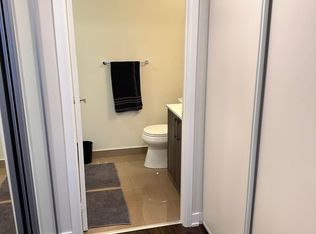
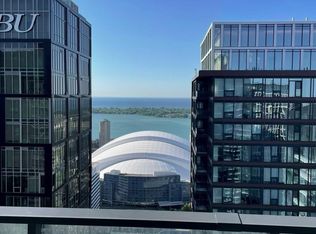
Welcome to this large & efficient SW Corner 2 bedroom plus den, 2 bathrooms Suite With Clean Interior Design Lines, Smooth Vibes & tons of natural light. Floor To Ceiling Windows W/ unobstructed Views,High Ceilings Gallery Walls. Unobstructed Views of Fort York and the City. The Most Sought After Corner in the Buiding. Enjoy And Explore The Abundance Of Amenities At Your Fingertips Including, Concierge, Gym, Outdoor Pool, Bbq, Party Room And Meeting Rooms. Direct Access To Farm Boy Fresh Food Market,Easy Access To Public Transit, Highways,Entertainment & Fashion District, Restaurants & Much More In Trendy King West! one parking and one locker incuded
For sale
C$810,000
27 Bathurst St #806W, Toronto, ON M5V 0C6
3beds
2baths
Apartment
Built in ----
-- sqft lot
$-- Zestimate®
C$--/sqft
C$783/mo HOA
What's special
Clean interior design linesTons of natural lightFloor to ceiling windowsUnobstructed viewsHigh ceilingsGallery wallsOutdoor pool
- 14 days
- 15
- 0
Zillow last checked:
Listing updated:
Listed by:
RE/MAX DASH REALTY
Source: TRREB,MLS®#: C13817310 Originating MLS®#: Toronto Regional Real Estate Board
Originating MLS®#: Toronto Regional Real Estate BoardFacts & features
Interior
Bedrooms & bathrooms
- Bedrooms: 3
- Bathrooms: 2
Heating
- Forced Air, Gas
Cooling
- Central Air
Appliances
- Laundry: Ensuite
Features
- None
- Basement: None
- Has fireplace: No
Interior area
- Living area range: 900-999 null
Property
Parking
- Total spaces: 1
- Parking features: Underground
- Has garage: Yes
Features
- Exterior features: Recreational Area, Open Balcony
Lot
- Features: Electric Car Charger, Library, Park, Public Transit, Rec./Commun.Centre, School
Details
- Parcel number: 767580129
Construction
Type & style
- Home type: Apartment
- Property subtype: Apartment
Materials
- Brick, Concrete
Community & HOA
Community
- Security: Carbon Monoxide Detector(s), Security Guard, Concierge/Security, Smoke Detector(s)
HOA
- Amenities included: Concierge, Exercise Room, Outdoor Pool, Visitor Parking
- Services included: Heat Included, Common Elements Included, Building Insurance Included, Parking Included
- HOA fee: C$783 monthly
- HOA name: TSCC
Location
- Region: Toronto
Financial & listing details
- Annual tax amount: C$4,336
- Date on market: 9/23/2026
Price history
Price history is unavailable.
Public tax history
Tax history is unavailable.
Climate risks
Neighborhood: Waterfront Communities
Nearby schools
GreatSchools rating
No schools nearby
We couldn't find any schools near this home.
Similar homes
- C$750,0002 bd2 ba-- sqft125 Blue Jays Way #5301, Toronto, ON M5V 0N5For Sale
 MLS ID #C13678930, HOMELIFE LANDMARK REALTY INC.. TRREB
 - C$878,0003 bd2 ba-- sqft14 York St #5208, Toronto, ON M5J 0B1For Sale
 MLS ID #C13675484, HOMELIFE GOLD PACIFIC REALTY INC.. TRREB
 - C$724,9992 bd2 ba-- sqft488 University Ave #3301, Toronto, ON M5G 0C1For Sale
 MLS ID #C13776870, CENTURY 21 LEADING EDGE REALTY INC.. TRREB
 - C$699,9003 bd2 ba-- sqft1415 Dundas St E #602, Toronto, ON M6J 1Y4For Sale
 MLS ID #W13774162, HOMELIFE ELITE SERVICES REALTY INC.. TRREB
