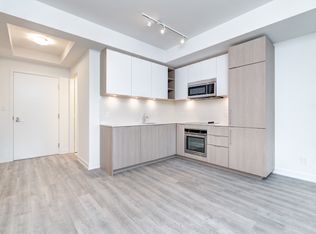
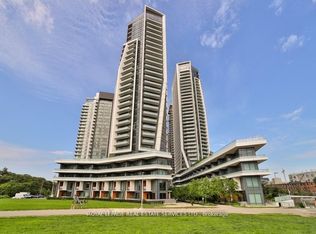
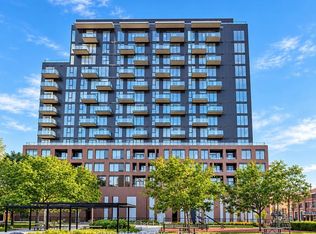
Welcome to Playground Condos at Garrison Point! This south-facing, two-bedroom, two-bathroom residence includes one parking space and offers the convenience of downtown living in a vibrant neighbourhood. The two-bedroom layout provides flexibility for everyday living, hosting guests or working from home, while two bathrooms add comfort and convenience. Enjoy an impressive collection of amenities, including an outdoor swimming pool, fitness centre, party room and inviting spaces to relax and entertain. Ideally situated between Liberty Village and Fort York, with cafes, restaurants, grocery stores, boutique fitness studios, parks and entertainment nearby. Explore waterfront trails and enjoy convenient access to TTC, Exhibition GO and the Gardiner Expressway. A wonderful opportunity to enjoy connected city living in one of Toronto's most dynamic communities.
New construction
C$669,000
50 Ordnance St #1712, Toronto, ON M6K 0C9
2beds
2baths
Apartment
Built in ----
-- sqft lot
$-- Zestimate®
C$--/sqft
C$659/mo HOA
What's special
Two-bedroom two-bathroom residenceOutdoor swimming poolWaterfront trails
- 10 days
- 4
- 0
Zillow last checked:
Listing updated:
Listed by:
HOMELIFE LANDMARK REALTY INC.
Source: TRREB,MLS®#: C14131660 Originating MLS®#: Toronto Regional Real Estate Board
Facts & features
Interior
Bedrooms & bathrooms
- Bedrooms: 2
- Bathrooms: 2
Primary bedroom
- Description: Primary Bedroom
- Level: Ground
- Area: 10.44 Square Meters
- Area source: Other
- Dimensions: 3.39 x 3.08
Bedroom 2
- Description: Bedroom 2
- Level: Ground
- Area: 7.84 Square Meters
- Area source: Other
- Dimensions: 2.80 x 2.80
Dining room
- Description: Dining Room
- Level: Ground
- Area: 18.78 Square Meters
- Area source: Other
- Dimensions: 5.98 x 3.14
Kitchen
- Description: Kitchen
- Level: Ground
- Area: 18.78 Square Meters
- Area source: Other
- Dimensions: 5.98 x 3.14
Living room
- Description: Living Room
- Level: Ground
- Area: 18.78 Square Meters
- Area source: Other
- Dimensions: 5.98 x 3.14
Heating
- Forced Air, Gas
Cooling
- Central Air
Appliances
- Laundry: Ensuite
Features
- None
- Basement: None
- Has fireplace: No
Interior area
- Living area range: 700-799 null
Property
Parking
- Total spaces: 1
- Parking features: Underground
- Has attached garage: Yes
Features
- Exterior features: Open Balcony
Details
- Parcel number: 768320790
Construction
Type & style
- Home type: Apartment
- Property subtype: Apartment
- Attached to another structure: Yes
Materials
- Concrete
Condition
- New construction: Yes
Community & HOA
HOA
- Services included: Common Elements Included, Parking Included, CAC Included, Heat Included
- HOA fee: C$659 monthly
- HOA name: N/A
Location
- Region: Toronto
Financial & listing details
- Annual tax amount: C$3,582
- Date on market: 10/30/2026
Price history
Price history is unavailable.
Public tax history
Tax history is unavailable.
Climate risks
Neighborhood: Niagara
Nearby schools
GreatSchools rating
No schools nearby
We couldn't find any schools near this home.

Similar homes
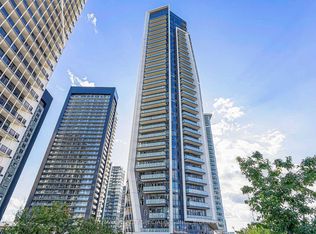
- C$599,0002 bd2 ba-- sqft50 Ordnance St #307, Toronto, ON M6K 0C9For Sale
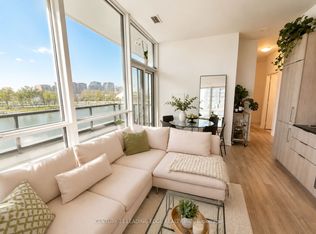 MLS ID #C14117728, CENTURY 21 LEADING EDGE REALTY INC.. TRREB
- C$679,9992 bd1 ba-- sqft270 Dufferin St S #525, Toronto, ON M6K 0H8For Sale
 MLS ID #W13861874, KING REALTY INC.. TRREB
- C$775,0003 bd2 ba-- sqft297 College St #1001, Toronto, ON M5T 0C2For Sale
 MLS ID #C14156330, RE/MAX EXCEL REALTY LTD.. TRREB
- C$499,9992 bd1 ba-- sqft85 Queens Wharf Rd #805, Toronto, ON M5V 0J9For Sale
 MLS ID #C14154430, RE/MAX EXPERTS. TRREB
