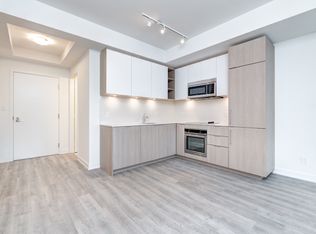
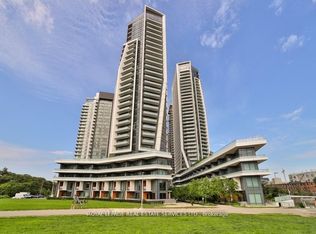
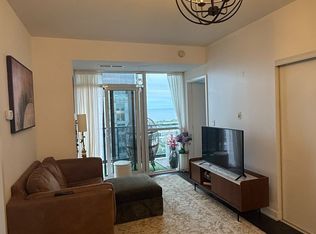
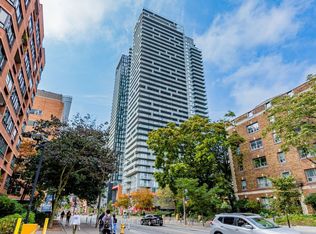
Stunningly designed condo just moments from Liberty Village and King West! This exceptional unit features 680 sqft. of thoughtfully laid-out living space, including a spacious den, two bathrooms, and a private balcony. This unit boasts approximately $5,000 in premium upgrades which include laminate flooring throughout, quartz counter top, under mount lighting in kitchen and backsplash. Second washroom includes massive glass shower. This unit comes with one parking spot. Enjoy breathtaking panoramic views of the Toronto skyline, including unobstructed views of the CN Tower and Lake!
For sale
C$649,990
50 Ordnance St #418, Toronto, ON M6K 0C9
2beds
2baths
Apartment
Built in ----
-- sqft lot
$-- Zestimate®
C$--/sqft
C$615/mo HOA
What's special
Spacious denTwo bathroomsPrivate balconyLaminate flooring throughoutQuartz countertopMassive glass shower
- 158 days
- 9
- 0
Zillow last checked:
Listing updated:
Listed by:
ROYAL LEPAGE CITIZEN REALTY
Source: TRREB,MLS®#: C13150294 Originating MLS®#: Toronto Regional Real Estate Board
Originating MLS®#: Toronto Regional Real Estate BoardFacts & features
Interior
Bedrooms & bathrooms
- Bedrooms: 2
- Bathrooms: 2
Bedroom
- Level: Flat
- Dimensions: 3.4 x 3
Den
- Level: Flat
- Dimensions: 2.3 x 3
Dining room
- Level: Flat
- Dimensions: 6.1 x 3.5
Family room
- Level: Flat
- Dimensions: 6.1 x 3.5
Kitchen
- Level: Flat
- Dimensions: 6.1 x 3.5
Heating
- Forced Air, Gas
Cooling
- Central Air
Appliances
- Included: Built-In Oven, Countertop Range
- Laundry: Ensuite
Features
- Flooring: Carpet Free
- Basement: None
- Has fireplace: No
Interior area
- Living area range: 600-699 null
Property
Parking
- Total spaces: 1
- Parking features: Underground
- Has garage: Yes
Features
- Patio & porch: Patio
- Exterior features: Awning(s), Built-In-BBQ, Open Balcony
- Has view: Yes
- View description: City, Downtown, Pool, Skyline
- Water view: Partially Obstructive
- Waterfront features: None
Lot
- Features: Other Shaped Lot
- Topography: Dry
Details
- Parcel number: 768320632
Construction
Type & style
- Home type: Apartment
- Property subtype: Apartment
Materials
- Brick
- Foundation: Brick
Community & HOA
Community
- Security: Carbon Monoxide Detector(s), Security Guard, Concierge/Security
HOA
- Amenities included: BBQs Allowed, Concierge, Gym, Outdoor Pool, Party Room/Meeting Room, Rooftop Deck/Garden
- Services included: Heat Included, Common Elements Included, Parking Included, CAC Included
- HOA fee: C$615 monthly
- HOA name: TSCC
Location
- Region: Toronto
Financial & listing details
- Annual tax amount: C$3,297
- Date on market: 5/20/2026
Price history
Price history is unavailable.
Public tax history
Tax history is unavailable.
Climate risks
Neighborhood: Niagara
Nearby schools
GreatSchools rating
No schools nearby
We couldn't find any schools near this home.

Similar homes
- C$775,0003 bd2 ba-- sqft59 E Liberty St #911, Toronto, ON M6K 3R1For Sale
 MLS ID #C14092884, ROYAL LEPAGE SIGNATURE REALTY. TRREB
 - C$579,9002 bd1 ba-- sqftXO Condos, Toronto, ON M6K 0H8For Sale
 MLS ID #W14091966, ROYAL LEPAGE ESTATE REALTY. TRREB
 - C$659,0002 bd2 ba-- sqft50 Wellesley St E #3810, Toronto, ON M4Y 0C8For Sale
 MLS ID #C14083520, ROYAL LEPAGE SIGNATURE REALTY. TRREB
 - C$579,0002 bd1 ba-- sqft1171 Queen St W #612, Toronto, ON M6J 0A5For Sale
 MLS ID #C14101224, ROYAL LEPAGE SIGNATURE REALTY. TRREB
